Welcome to the new Lily at Chapman Trace!! This beautifully designed modern townhome features two primary suites upstairs, offering privacy and comfort. With 2 bedrooms, 2.5 baths, and two levels of stylish living, this home is perfect for those seeking both elegance and functionality. The open-concept main floor is filled with natural light, making it ideal for entertaining. The gourmet kitchen boasts stainless steel appliances, custom cabinetry, a spacious center island, and an inviting dining area. Upstairs, both primary suites include their own private baths, with the main suite featuring dual vanities and a walk-in shower. A convenient laundry room completes the second level. Additional highlights include a private deck and an attached garage. Don't miss out on this incredible opportunity--schedule your tour today! Interested in seeing our amazing homes? Explore our 2 stunning floor plans at your convenience! Schedule a self-guided tour with U-Tour ~ Just scan the QR code at our models located at 8849 and 8851 Chapman Trace Way, Knoxville TN 37920. All buyers must be pre-approved by Home Front Mortgage within 2 days of a binding contract, but do not have to use them.
*Investor Friendly for STR and LTR.*
Buyer to verify all information.
5k your way builder incentive applies to all move in ready Lily floor plans at Chapman Trace with full price offer. May be used for Closing Costs, Rate Buy Downs, Blinds or Fridge Packages. Bonus Offer: Free Fridge Package included with the use of Home Front Mortgage through 03/31/2026!
For sale
$306,000
8718 Chapman Trace Way, Knoxville, TN 37920
2beds
1,471sqft
:
Get pre-qualified$2,036/mo
Single Family Residence
Built in 2025
1,306 Square Feet Lot
$-- Zestimate®
$208/sqft
$110/mo HOA
What's special
Attached garagePrivate deckStainless steel appliancesGourmet kitchenSpacious center islandInviting dining areaTwo primary suites upstairs
- 27 days |
- 143 |
- 9 |
Zillow last checked:
Listing updated:
Listed by:
Heidi McBride 423-351-3702,
Woody Creek Realty, LLC 865-299-5199
Source: East Tennessee Realtors,MLS#: 1346374
Facts & features
Interior
Bedrooms & bathrooms
- Bedrooms: 2
- Bathrooms: 3
- Full bathrooms: 2
- 1/2 bathrooms: 1
Heating
- Heat Pump, Electric
Cooling
- Central Air, Ceiling Fan(s)
Appliances
- Included: Dishwasher, Disposal, Microwave, Range
Features
- Walk-In Closet(s), Kitchen Island, Pantry, Eat-in Kitchen
- Flooring: Carpet, Vinyl
- Basement: None
- Has fireplace: No
- Fireplace features: None
Interior area
- Total structure area: 1,471
- Total interior livable area: 1,471 sqft
Property
Parking
- Total spaces: 1
- Parking features: Off Street, Garage Door Opener, Attached, Main Level
- Attached garage spaces: 1
Features
- Has view: Yes
- View description: Other, Mountain(s)
Lot
- Size: 1,306 Square Feet
- Dimensions: 86 x 20
- Features: Other, Wooded
Details
- Parcel number: 00000000000000
Construction
Type & style
- Home type: SingleFamily
- Architectural style: Traditional
- Property subtype: Single Family Residence
- Attached to another structure: Yes
Materials
- Vinyl Siding, Frame
Condition
- Year built: 2025
Utilities & green energy
- Sewer: Public Sewer
- Water: Public
Community & HOA
Community
- Security: Smoke Detector(s)
- Subdivision: Chapman Trace
HOA
- Has HOA: Yes
- Services included: Some Amenities
- HOA fee: $110 monthly
Location
- Region: Knoxville
Financial & listing details
- Price per square foot: $208/sqft
- Date on market: 6/29/2026
Estimated market value
Not available
Estimated sales range
Not available
Not available
Price history
| Date | Event | Price |
|---|---|---|
| 6/29/2026 | Listed for sale | $306,000$208/sqft |
Source:  East Tennessee Realtors #1346374 Report a problem East Tennessee Realtors #1346374 Report a problem | ||
Public tax history
Tax history is unavailable.
Monthly payment
Est. payment
Payment breakdown
Explore the cost of this home by adjusting the details. Changes won't be saved.Climate risks
Neighborhood: 37920
Nearby schools
GreatSchools rating
- 7/10New Hopewell Elementary SchoolGrades: K-5Distance: 2.5 mi
- 4/10South Doyle Middle SchoolGrades: 6-8Distance: 6.4 mi
- 3/10South Doyle High SchoolGrades: 9-12Distance: 4.9 mi
Schools provided by the listing agent
- Elementary: New Hopewell
Source: East Tennessee Realtors. This data may not be complete. We recommend contacting the local school district to confirm school assignments for this home.
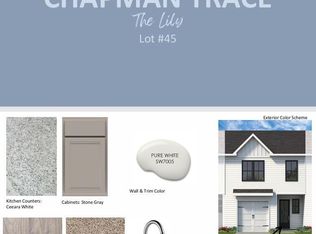
- $301,0002 bd3 ba1.4k sqft8720 Chapman Trace Way, Knoxville, TN 37920For Sale
- $354,0003 bd3 ba1.8k sqft8716 Chapman Trace Way, Knoxville, TN 37920Pending

- $350,0003 bd3 ba1.8k sqft8722 Chapman Trace Way, Knoxville, TN 37920For Sale

- $367,5003 bd3 ba1.8k sqft8710 Chapman Trace Way, Knoxville, TN 37920Sold
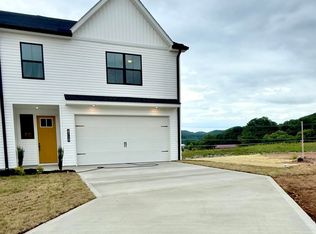
- $275,0002 bd3 ba1.4k sqft8708 Chapman Trace Way, Knoxville, TN 37920Sold
- $297,0002 bd3 ba1.4k sqft8706 Chapman Trace Way, Knoxville, TN 37920Sold
- $345,0003 bd3 ba1.8k sqft8704 Chapman Trace Way, Knoxville, TN 37920Sold
- $315,0003 bd3 ba1.4k sqft9134 Rolling Stone Way, Knoxville, TN 37920Sold
A local agent can set up tours, give advice and negotiate with sellers.
A local lender can help you make sure your offer is ready when you are.
Similar homes
- $295,0003 bd3 ba1.4k sqft8811 Chapman Trace Way, Knoxville, TN 37920For Sale

 MLS ID #1340362, Heidi McBride, Woody Creek Realty, LLC. East Tennessee Realtors
 - $295,0003 bd3 ba1.4k sqft8809 Chapman Trace Way, Knoxville, TN 37920For Sale
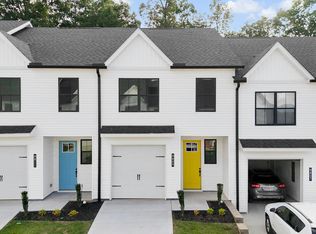 MLS ID #1340160, Heidi McBride, Woody Creek Realty, LLC. East Tennessee Realtors
 - $299,9003 bd3 ba1.4k sqft8805 Chapman Trace Way, Knoxville, TN 37920For Sale
 MLS ID #1342829, Heidi McBride, Woody Creek Realty, LLC. East Tennessee Realtors
 - $299,9003 bd3 ba1.4k sqft8803 Chapman Trace Way, Knoxville, TN 37920For Sale
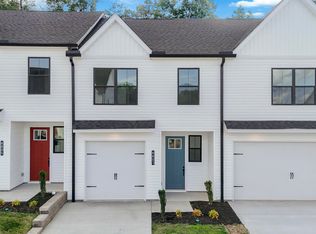 MLS ID #1343008, Heidi McBride, Woody Creek Realty, LLC. East Tennessee Realtors
 - $315,0003 bd3 ba1.4k sqft9151 Rolling Stone Way, Knoxville, TN 37920For SaleMLS ID #1342956, Sara Price, The Price Agency, Realty Executives. East Tennessee Realtors
- $275,0003 bd3 ba1.4k sqft8810 Chapman Trace Way, Knoxville, TN 37920New ConstructionEast Tennessee Realtors
- $350,0003 bd3 ba1.8k sqft8722 Chapman Trace Way, Knoxville, TN 37920For SaleMLS ID #1345281, Heidi McBride, Woody Creek Realty, LLC. East Tennessee Realtors
- $275,0003 bd3 ba1.4k sqft8812 Chapman Trace Way, Knoxville, TN 37920New ConstructionEast Tennessee Realtors
- $275,0003 bd3 ba1.4k sqft8818 Chapman Trace Way, Knoxville, TN 37920New ConstructionEast Tennessee Realtors
- $349,9993 bd3 ba1.8k sqft8820 Chapman Trace Way, Knoxville, TN 37920For SaleMLS ID #1332785, Heidi McBride, Woody Creek Realty, LLC. East Tennessee Realtors
- $359,0003 bd3 ba1.8k sqft8806 Chapman Trace Way, Knoxville, TN 37920New ConstructionEast Tennessee Realtors
- $299,9003 bd2 ba1.5k sqft2107 Tipton Station Rd, Knoxville, TN 37920For Sale
 MLS ID #3168349, Scott Felske. RealTracs MLS as distributed by MLS GRID
 - $305,0002 bd1 ba1k sqft1724 Minnis Ave, Knoxville, TN 37920For SaleMLS ID #1344177, Kristy Clow, Honors Real Estate Services LLC. East Tennessee Realtors
- $289,9003 bd2 ba1.1k sqft1315 E Red Bud Rd, Knoxville, TN 37920For SaleMLS ID #1345919, Melody M. Moneymaker, Hammontree Real Estate. East Tennessee Realtors
- $325,0003 bd3 ba1.3k sqft819 Scenic Cir, Seymour, TN 37865For SaleMLS ID #1338986, Karen Albright, Opendoor Brokerage, LLC. East Tennessee Realtors
- $295,0002 bd2 ba1.5k sqft2205 Adair Dr, Knoxville, TN 37918For SaleMLS ID #1349086, Karen Albright, Opendoor Brokerage, LLC. East Tennessee Realtors
- $249,5003 bd1 ba953 sqft5419 Bland Ln, Knoxville, TN 37920For SaleMLS ID #1344489, Lori A Dawson, Southern Charm Homes. East Tennessee Realtors
- $--2 bd2 ba1.9k sqft1703 Charles Dr, Knoxville, TN 37918AuctionMLS ID #1343598, Kenny Phillips, Powell Auction & Realty,LLC. East Tennessee Realtors
- $275,9004 bd2 ba1.3k sqft1812 Rosedale Ave, Knoxville, TN 37915For SaleMLS ID #1347338, Phuong Nguyen, The Real Estate Firm, Inc.. East Tennessee Realtors
- $299,0003 bd2 ba1.2k sqft2000 N Park Blvd, Knoxville, TN 37917For SaleMLS ID #1336844, Josh Braden, Southern Homes & Farms, LLC. East Tennessee Realtors
