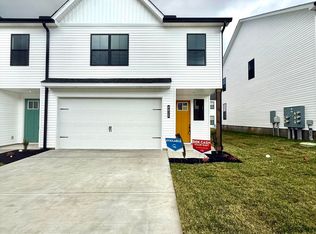
Welcome to the Marigold at Chapman Trace, an exceptional move in ready new construction townhome located in Knoxville. This stylish, modern home features 3 spacious bedrooms, 2.5 baths, and two stories of exquisite living space, designed with high-end finishes and contemporary touches throughout.
The open-concept floor plan is filled with natural light, creating a bright and inviting atmosphere for both relaxation and entertaining. The gourmet kitchen is a chef's dream, showcasing top-of-the-line stainless steel appliances, custom cabinetry, a large center island, and a cozy eat-in dining area. The luxurious primary suite upstairs offers a spa-like bathroom with dual vanities, large walk-in closet and plenty of space to unwind.
Upstairs you'll also find two additional bedrooms, a convenient laundry room, and another full bath. The home also features an attached 2-car garage and a private outdoor patio - ideal for enjoying East Tennessee's beautiful weather.
Don't miss your chance to own a piece of Knoxville's rapidly growing community in the stunning East Tennessee Mountains. convenient to Downtown Knoxville, Seymour, Sevierville and University of Tennessee Campus. Call today to schedule a tour!
Your dream home awaits in the Marigold of Chapman Trace!
10k your way builder incentive applies to all move in ready Marigold's at Chapman Trace. May be used for Closing Costs, Rate Buy Downs, Blinds or Fridge Packages.
Pending
$354,000
8716 Chapman Trace Way, Knoxville, TN 37920
3beds
1,850sqft
:
Get pre-qualified$2,339/mo
Single Family Residence
Built in 2026
2,613 Square Feet Lot
$-- Zestimate®
$191/sqft
$110/mo HOA
What's special
Large center islandPrivate outdoor patioOpen-concept floor planBright and inviting atmosphereLarge walk-in closetGourmet kitchenFilled with natural light
- 41 days |
- 97 |
- 1 |
Zillow last checked:
Listing updated:
Listed by:
Heidi McBride 423-351-3702,
Woody Creek Realty, LLC 865-299-5199
Source: East Tennessee Realtors,MLS#: 1346134
Facts & features
Interior
Bedrooms & bathrooms
- Bedrooms: 3
- Bathrooms: 3
- Full bathrooms: 2
- 1/2 bathrooms: 1
Heating
- Heat Pump, Electric
Cooling
- Central Air, Ceiling Fan(s)
Appliances
- Included: Dishwasher, Disposal, Microwave, Range
Features
- Walk-In Closet(s), Kitchen Island, Pantry, Eat-in Kitchen
- Flooring: Laminate, Carpet, Vinyl
- Basement: Slab
- Has fireplace: No
- Fireplace features: None
Interior area
- Total structure area: 1,850
- Total interior livable area: 1,850 sqft
Property
Parking
- Total spaces: 2
- Parking features: Garage Door Opener, Attached, Main Level
- Attached garage spaces: 2
Features
- Has view: Yes
- View description: Other, Mountain(s)
Lot
- Size: 2,613 Square Feet
- Dimensions: 86 x 34.50
- Features: Other
Details
- Parcel number: 0000000000000000
Construction
Type & style
- Home type: SingleFamily
- Architectural style: Traditional
- Property subtype: Single Family Residence
- Attached to another structure: Yes
Materials
- Vinyl Siding, Frame
Condition
- Year built: 2026
Utilities & green energy
- Sewer: Public Sewer
- Water: Public
Community & HOA
Community
- Features: Sidewalks
- Security: Smoke Detector(s)
- Subdivision: Chapman Trace
HOA
- Has HOA: Yes
- Services included: Some Amenities
- HOA fee: $110 monthly
Location
- Region: Knoxville
Financial & listing details
- Price per square foot: $191/sqft
- Date on market: 6/26/2026
Estimated market value
Not available
Estimated sales range
Not available
Not available
Price history
| Date | Event | Price |
|---|---|---|
| 7/20/2026 | Pending sale | $354,000$191/sqft |
Source:  East Tennessee Realtors #1346134 Report a problem East Tennessee Realtors #1346134 Report a problem | ||
| 6/26/2026 | Listed for sale | $354,000$191/sqft |
Source: East Tennessee Realtors #1346134 Report a problem | ||
Public tax history
Tax history is unavailable.
Monthly payment
Est. payment
Payment breakdown
Explore the cost of this home by adjusting the details. Changes won't be saved.Climate risks
Neighborhood: 37920
Nearby schools
GreatSchools rating
- 7/10New Hopewell Elementary SchoolGrades: K-5Distance: 2.4 mi
- 4/10South Doyle Middle SchoolGrades: 6-8Distance: 6.4 mi
- 3/10South Doyle High SchoolGrades: 9-12Distance: 4.9 mi
- $306,0002 bd3 ba1.4k sqft8718 Chapman Trace Way, Knoxville, TN 37920For Sale
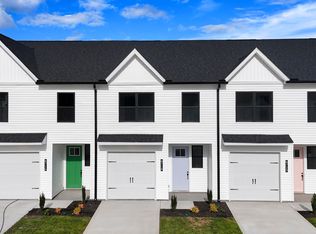
- $301,0002 bd3 ba1.4k sqft8720 Chapman Trace Way, Knoxville, TN 37920For Sale
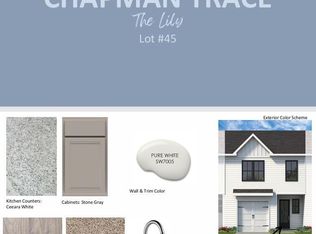
- $350,0003 bd3 ba1.8k sqft8722 Chapman Trace Way, Knoxville, TN 37920For Sale

- $367,5003 bd3 ba1.8k sqft8710 Chapman Trace Way, Knoxville, TN 37920Sold
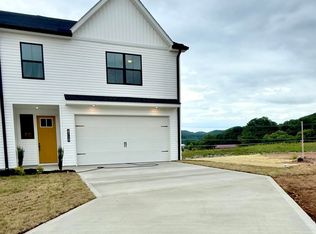
- $275,0002 bd3 ba1.4k sqft8708 Chapman Trace Way, Knoxville, TN 37920Sold
- $297,0002 bd3 ba1.4k sqft8706 Chapman Trace Way, Knoxville, TN 37920Sold
- $345,0003 bd3 ba1.8k sqft8704 Chapman Trace Way, Knoxville, TN 37920Sold
- $315,0003 bd3 ba1.4k sqft9134 Rolling Stone Way, Knoxville, TN 37920Sold
A local agent can set up tours, give advice and negotiate with sellers.
A local lender can help you make sure your offer is ready when you are.
Similar homes
- $350,0003 bd3 ba1.8k sqft8722 Chapman Trace Way, Knoxville, TN 37920For Sale
 MLS ID #1345281, Heidi McBride, Woody Creek Realty, LLC. East Tennessee Realtors
 - $355,0003 bd3 ba1.8k sqft8806 Chapman Trace Way, Knoxville, TN 37920New Construction
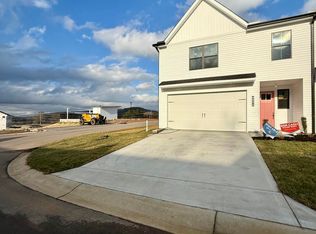 East Tennessee Realtors
 - $345,0003 bd3 ba1.8k sqft8820 Chapman Trace Way, Knoxville, TN 37920For Sale
 MLS ID #1332785, Heidi McBride, Woody Creek Realty, LLC. East Tennessee Realtors
 - $299,9003 bd3 ba1.4k sqft8805 Chapman Trace Way, Knoxville, TN 37920For Sale
 MLS ID #1342829, Heidi McBride, Woody Creek Realty, LLC. East Tennessee Realtors
 - $306,0002 bd3 ba1.4k sqft8718 Chapman Trace Way, Knoxville, TN 37920For SaleMLS ID #1346374, Heidi McBride, Woody Creek Realty, LLC. East Tennessee Realtors
- $295,0003 bd3 ba1.4k sqft8811 Chapman Trace Way, Knoxville, TN 37920For SaleMLS ID #1340362, Heidi McBride, Woody Creek Realty, LLC. East Tennessee Realtors
- $289,9003 bd3 ba1.4k sqft8803 Chapman Trace Way, Knoxville, TN 37920For SaleMLS ID #1343008, Heidi McBride, Woody Creek Realty, LLC. East Tennessee Realtors
- $295,0003 bd3 ba1.4k sqft8809 Chapman Trace Way, Knoxville, TN 37920For SaleMLS ID #1340160, Heidi McBride, Woody Creek Realty, LLC. East Tennessee Realtors
- $275,0003 bd3 ba1.4k sqft8810 Chapman Trace Way, Knoxville, TN 37920New ConstructionEast Tennessee Realtors
- $275,0003 bd3 ba1.4k sqft8812 Chapman Trace Way, Knoxville, TN 37920New ConstructionEast Tennessee Realtors
- $275,0003 bd3 ba1.4k sqft8818 Chapman Trace Way, Knoxville, TN 37920New ConstructionEast Tennessee Realtors
- $315,0003 bd3 ba1.3k sqft819 Scenic Cir, Seymour, TN 37865For SaleMLS ID #1338986, Karen Albright, Opendoor Brokerage, LLC. East Tennessee Realtors
- $364,9003 bd2 ba1.7k sqft4408 Genny Lynn Dr, Knoxville, TN 37918For SaleMLS ID #1346050, Andreea Toader, Realty Executives Associates. East Tennessee Realtors
- $349,9993 bd2 ba1.3k sqft2440 Honey Grove Ln, Knoxville, TN 37923For Sale
 MLS ID #3123497, Aaron Dickson. RealTracs MLS as distributed by MLS GRID
 - $354,0003 bd2 ba1.4k sqft275 Allensville Rd, Sevierville, TN 37876For SaleMLS ID #1344168, Deanna Meides, All Pro Realtors, Inc.. East Tennessee Realtors
- $397,0003 bd2 ba1.9k sqft1518 Stony Point Rd, Knoxville, TN 37914For SaleMLS ID #1344866, Don Rolfe, Greater Impact Realty. East Tennessee Realtors
- $385,0003 bd3 ba1.7k sqft2141 Glen Creek Rd, Knoxville, TN 37924For SaleMLS ID #1349303, Alhassan Darboe, LPT Realty, LLC. East Tennessee Realtors
- $339,9004 bd3 ba1.5k sqft5506 Cedar Heights Rd, Knoxville, TN 37912For SaleMLS ID #1344905, William C. Prichard, Wingman Realty. East Tennessee Realtors
- $349,9003 bd2 ba1.4k sqft6829 Saint Croix Ln, Knoxville, TN 37918For SaleMLS ID #1347930, Mark S. Heatherly, eRealty Concepts, LLC. East Tennessee Realtors
- $350,0003 bd3 ba1.4k sqft7152 Dusty Rose Ln, Knoxville, TN 37921For Sale
 MLS ID #712142, Charlsey Chambers, Crye-Leike Premier Real Estate LLC. Lakeway Area AOR
