Move-in ready and designed for modern living, this stunning townhome in Chapman Trace offers the perfect blend of style, comfort, and convenience. The Lily floor plan features 3 bedrooms, 2.5 bathrooms, and a bright open-concept layout filled with natural light--ideal for both everyday living and entertaining.
The gourmet kitchen showcases sleek finishes and high-end appliances, flowing seamlessly into the living and dining areas. Upstairs, the private primary suite provides a relaxing retreat with spa-inspired details, while the versatile loft space is perfect for a home office, media room, or play area.
Enjoy added conveniences like an attached garage, dedicated laundry room, and a charming patio for outdoor relaxation. Located in a sought-after community with a pool, this home is just minutes from the Smoky Mountains, Market Square, and the University of Tennessee.
Investor-friendly for both short-term and long-term rentals, this property is an excellent opportunity for homeowners and investors alike.
Incentives Available: Take advantage of a $5,000 builder credit to use toward closing costs, rate buy-downs, or upgrades like blinds or appliances.
Schedule your private tour today and experience low-maintenance luxury living at Chapman Trace!
For sale
Price cut: $4.9K (7/23)
$295,000
8809 Chapman Trace Way, Knoxville, TN 37920
3beds
1,471sqft
:
Get pre-qualified$1,967/mo
Single Family Residence
Built in 2026
1,306 Square Feet Lot
$-- Zestimate®
$201/sqft
$110/mo HOA
What's special
Attached garageSleek finishesVersatile loft spaceSpa-inspired detailsGourmet kitchenLiving and dining areasDedicated laundry room
- 88 days |
- 87 |
- 10 |
Zillow last checked:
Listing updated:
Listed by:
Heidi McBride 423-351-3702,
Woody Creek Realty, LLC 865-299-5199
Source: East Tennessee Realtors,MLS#: 1340160
Facts & features
Interior
Bedrooms & bathrooms
- Bedrooms: 3
- Bathrooms: 3
- Full bathrooms: 2
- 1/2 bathrooms: 1
Heating
- Heat Pump, Electric
Cooling
- Central Air, Ceiling Fan(s)
Appliances
- Included: Dishwasher, Disposal, Microwave, Range
Features
- Walk-In Closet(s), Kitchen Island, Pantry, Eat-in Kitchen
- Flooring: Carpet, Vinyl
- Basement: Slab
- Has fireplace: No
- Fireplace features: None
Interior area
- Total structure area: 1,471
- Total interior livable area: 1,471 sqft
Property
Parking
- Total spaces: 1
- Parking features: Garage Door Opener, Attached, Main Level
- Attached garage spaces: 1
Features
- Has view: Yes
- View description: Other, Mountain(s)
Lot
- Size: 1,306 Square Feet
- Dimensions: 86 x 20
- Features: Wooded
Details
- Parcel number: 000000000
Construction
Type & style
- Home type: SingleFamily
- Architectural style: Traditional
- Property subtype: Single Family Residence
- Attached to another structure: Yes
Materials
- Vinyl Siding, Block, Frame
Condition
- Year built: 2026
Utilities & green energy
- Sewer: Public Sewer
- Water: Public
Community & HOA
Community
- Features: Sidewalks
- Security: Smoke Detector(s)
- Subdivision: Chapman Trace
HOA
- Has HOA: Yes
- Services included: Some Amenities
- HOA fee: $110 monthly
Location
- Region: Knoxville
Financial & listing details
- Price per square foot: $201/sqft
- Date on market: 5/8/2026
Estimated market value
Not available
Estimated sales range
Not available
Not available
Price history
| Date | Event | Price |
|---|---|---|
| 7/23/2026 | Price change | $295,000-1.6%$201/sqft |
Source:  East Tennessee Realtors #1340160 Report a problem East Tennessee Realtors #1340160 Report a problem | ||
| 5/28/2026 | Price change | $299,900-0.4%$204/sqft |
Source: East Tennessee Realtors #1340160 Report a problem | ||
| 5/8/2026 | Listed for sale | $301,000$205/sqft |
Source: East Tennessee Realtors #1340160 Report a problem | ||
Public tax history
Tax history is unavailable.
Monthly payment
Est. payment
Payment breakdown
Explore the cost of this home by adjusting the details. Changes won't be saved.Climate risks
Neighborhood: 37920
Nearby schools
GreatSchools rating
- 7/10New Hopewell Elementary SchoolGrades: K-5Distance: 2.5 mi
- 4/10South Doyle Middle SchoolGrades: 6-8Distance: 6.4 mi
- 3/10South Doyle High SchoolGrades: 9-12Distance: 4.9 mi
Schools provided by the listing agent
- Elementary: New Hopewell
Source: East Tennessee Realtors. This data may not be complete. We recommend contacting the local school district to confirm school assignments for this home.
- $290,0003 bd3 ba1.4k sqft8807 Chapman Triangle Way, Knoxville, TN 37920Sold

- $295,0003 bd3 ba1.4k sqft8811 Chapman Trace Way, Knoxville, TN 37920For Sale

- $299,9003 bd3 ba1.4k sqft8805 Chapman Trace Way, Knoxville, TN 37920For Sale

- $295,0003 bd3 ba1.4k sqft8813 Chapman Trace Way, Knoxville, TN 37920For Sale

- $289,9003 bd3 ba1.4k sqft8803 Chapman Trace Way, Knoxville, TN 37920For Sale
- $355,0003 bd3 ba1.8k sqft8815 Chapman Trace Way, Knoxville, TN 37920Sold
- $355,0003 bd3 ba1.8k sqft8801 Chapman Trace Way, Knoxville, TN 37920Sold
- $275,0003 bd3 ba1.4k sqft8812 Chapman Trace Way, Knoxville, TN 37920New Construction
A local agent can set up tours, give advice and negotiate with sellers.
A local lender can help you make sure your offer is ready when you are.
Similar homes
- $289,9003 bd3 ba1.4k sqft8803 Chapman Trace Way, Knoxville, TN 37920For Sale
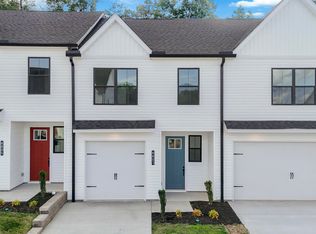
 MLS ID #1343008, Heidi McBride, Woody Creek Realty, LLC. East Tennessee Realtors
 - $299,9003 bd3 ba1.4k sqft8805 Chapman Trace Way, Knoxville, TN 37920For SaleMLS ID #1342829, Heidi McBride, Woody Creek Realty, LLC. East Tennessee Realtors
- $306,0002 bd3 ba1.4k sqft8718 Chapman Trace Way, Knoxville, TN 37920For Sale
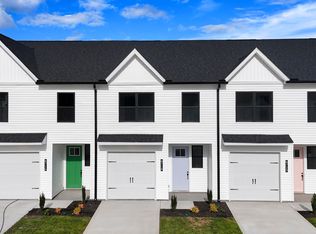 MLS ID #1346374, Heidi McBride, Woody Creek Realty, LLC. East Tennessee Realtors
 - $275,0003 bd3 ba1.4k sqft8818 Chapman Trace Way, Knoxville, TN 37920New Construction
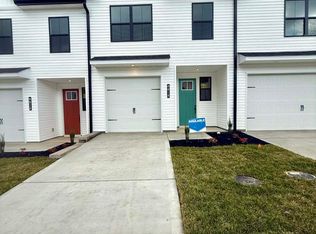 East Tennessee Realtors
 - $275,0003 bd3 ba1.4k sqft8812 Chapman Trace Way, Knoxville, TN 37920New ConstructionEast Tennessee Realtors
- $275,0003 bd3 ba1.4k sqft8810 Chapman Trace Way, Knoxville, TN 37920New ConstructionEast Tennessee Realtors
- $350,0003 bd3 ba1.8k sqft8722 Chapman Trace Way, Knoxville, TN 37920For SaleMLS ID #1345281, Heidi McBride, Woody Creek Realty, LLC. East Tennessee Realtors
- $299,9003 bd2 ba1.5k sqft2107 Tipton Station Rd, Knoxville, TN 37920For Sale
 MLS ID #3168349, Scott Felske. RealTracs MLS as distributed by MLS GRID
 - $372,0004 bd2 ba1.7k sqft406 Hayley Marie Ln, Knoxville, TN 37920For SaleMLS ID #1349933, Haley Jones, eXp Realty, LLC. East Tennessee Realtors
- $345,0003 bd3 ba1.8k sqft8820 Chapman Trace Way, Knoxville, TN 37920For SaleMLS ID #1332785, Heidi McBride, Woody Creek Realty, LLC. East Tennessee Realtors
- $355,0003 bd3 ba1.8k sqft8806 Chapman Trace Way, Knoxville, TN 37920New ConstructionEast Tennessee Realtors
- $269,0002 bd1 ba840 sqft2125 McClung Ave, Knoxville, TN 37920For SaleMLS ID #1350385, Jessica Mace, Realty Executives Associates. East Tennessee Realtors
- $390,0003 bd3 ba1.8k sqft8851 Chapman Trace Way, Knoxville, TN 37920New ConstructionEast Tennessee Realtors
- $364,9004 bd3 ba1.9k sqft8647 Satellite Ln, Knoxville, TN 37920For SaleMLS ID #1335229, Katie Morton, Realty Executives Associates. East Tennessee Realtors
- $329,9003 bd2 ba1.2k sqft3900 Wayne Dr, Knoxville, TN 37914For SaleMLS ID #1344941, Jay Sams, Keller Williams West Knoxville. East Tennessee Realtors
- $299,0003 bd3 ba1.5k sqft2544 Selma Ave, Knoxville, TN 37914For SaleMLS ID #1343443, Josh Braden, Southern Homes & Farms, LLC. East Tennessee Realtors
- $297,0003 bd2 ba1.3k sqft1132 Trigg St SE, Knoxville, TN 37915For SaleMLS ID #1343785, Mackenna Lecroy, United Real Estate Solutions. East Tennessee Realtors
- $435,0004 bd3 ba1.9k sqft1458 Dream Catcher Dr, Knoxville, TN 37920For SaleMLS ID #1346287, Amie Dearing, Keller Williams. East Tennessee Realtors
- $320,0003 bd-- ba1.2k sqft1218 4th, Knoxville, TN 37921For SaleMLS ID #1339731, Giang Nguyen, United Real Estate Solutions. East Tennessee Realtors
- $350,0003 bd2 ba1.2k sqft3148 Haggard Dr, Knoxville, TN 37917For SaleMLS ID #1349479, Christa Leverett, Greater Impact Realty. East Tennessee Realtors
