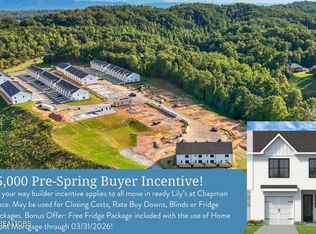
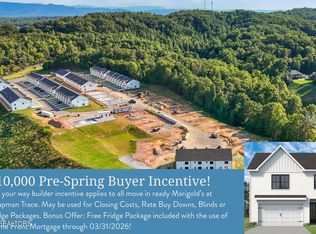
Welcome to the Marigold at Chapman Trace!!!! An exceptional townhome community located in Knoxville. This stylish, modern home features 3 spacious bedrooms, 2.5 baths, and two stories of exquisite living space, designed with high-end finishes and contemporary touches throughout.
The open-concept floor plan is filled with natural light, creating a bright and inviting atmosphere for both relaxation and entertaining. The gourmet kitchen is a chef's dream, showcasing top-of-the-line stainless steel appliances, custom cabinetry, a large center island, and a cozy eat-in dining area. The luxurious primary suite upstairs offers a spa-like bathroom with dual vanities, large walk-in closet and plenty of space to unwind.
Upstairs you'll also find two additional bedrooms, a convenient laundry room, and another full bath. The home also features an attached 2-car garage and a private back deck - ideal for enjoying East Tennessee's beautiful weather and mountain views.
Open House Hours: Thursday - Monday, 1 PM - 5 PM.
Don't miss your chance to own a piece of Knoxville's rapidly growing community in the stunning East Tennessee Mountains. convenient to Downtown Knoxville, Seymour, Sevierville and University of Tennessee Campus. Call today to schedule a tour or tour in person anytime with U-Tour! All buyers must be pre-approved with Home Front Mortgage.
Your dream home awaits in the Marigold of Chapman Trace!
Seller will pay 1% of the purchase price towards buyers closing costs with the use of Home Front Mortgage.
Sold for $367,500
$367,500
8710 Chapman Trace Way, Knoxville, TN 37920
3beds
1,850sqft
Single Family Residence
Built in 2025
2,613 Square Feet Lot
$369,700 Zestimate®
$199/sqft
$2,519 Estimated rent
Home value
$369,700
$351,000 - $388,000
$2,519/mo
Zestimate® history
Owner options
List your home for rent
$2,519/mo
Rent Zestimate®
Find your next renter with Zillow Rental Manager. Plus, with online applications, you can quickly screen prospective tenants – for free.
$2,519/mo
Rent Zestimate®
Refinance and save
$2,230/mo
Est. payment
Refinancing to a lower rate could help reduce your monthly payments and save thousands over the life of the loan.
$2,230/mo
Est. payment
Explore your selling options
Work with a Zillow partner agent
Leverage their expertise and Zillow's premium Showcase listings to get your home seen by more buyers.
Get startedList with your own agent
Get your home in front of millions of buyers by listing it on Zillow.
Learn how to do itSell it yourself
Take full control of how buyers see your home on Zillow by listing For Sale by Owner (FSBO).
List your homeWhat's special
Mountain viewsLarge center islandContemporary touchesOpen-concept floor planExquisite living spaceLarge walk-in closetGourmet kitchen
Zillow last checked:
Listing updated:
Listed by:
Heidi McBride 423-351-3702,
Woody Creek Realty, LLC
Bought with:
Non Member Non Member
Non-Member Office
Source: East Tennessee Realtors,MLS#: 1310796
Facts & features
Interior
Bedrooms & bathrooms
- Bedrooms: 3
- Bathrooms: 3
- Full bathrooms: 2
- 1/2 bathrooms: 1
Heating
- Heat Pump, Electric
Cooling
- Central Air, Ceiling Fan(s)
Appliances
- Included: Dishwasher, Disposal, Microwave, Range
Features
- Walk-In Closet(s), Kitchen Island, Pantry, Eat-in Kitchen
- Flooring: Laminate, Carpet, Vinyl
- Basement: Slab
- Has fireplace: No
- Fireplace features: None
Interior area
- Total structure area: 1,850
- Total interior livable area: 1,850 sqft
Property
Parking
- Total spaces: 2
- Parking features: Garage Door Opener, Attached, Main Level
- Attached garage spaces: 2
Features
- Has view: Yes
- View description: Other, Mountain(s)
Lot
- Size: 2,613 Square Feet
- Dimensions: 86 x 34.50
- Features: Other
Details
- Parcel number: 000000
Construction
Type & style
- Home type: SingleFamily
- Architectural style: Traditional
- Property subtype: Single Family Residence
- Attached to another structure: Yes
Materials
- Vinyl Siding, Frame
Condition
- Year built: 2025
Utilities & green energy
- Sewer: Public Sewer
- Water: Public
Community & HOA
Community
- Features: Sidewalks
- Security: Smoke Detector(s)
- Subdivision: Chapman Trace
HOA
- Has HOA: Yes
- Services included: Some Amenities
- HOA fee: $110 monthly
Location
- Region: Knoxville
Financial & listing details
- Price per square foot: $199/sqft
- Date on market: 8/3/2025
Price history
| Date | Event | Price |
|---|---|---|
| 2/2/2026 | Sold | $367,500$199/sqft |
Source:  East Tennessee Realtors #1310796 Report a problem East Tennessee Realtors #1310796 Report a problem | ||
| 1/8/2026 | Pending sale | $367,500$199/sqft |
Source: East Tennessee Realtors #1310796 Report a problem | ||
| 8/3/2025 | Listed for sale | $367,500$199/sqft |
Source: East Tennessee Realtors #1310796 Report a problem | ||
Public tax history
Tax history is unavailable.
Neighborhood: 37920
Nearby homes
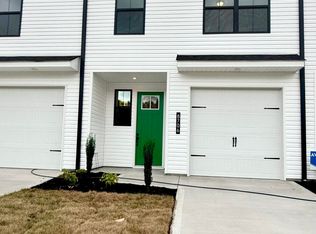
- $275,0002 bd3 ba1.4k sqft8708 Chapman Trace Way, Knoxville, TN 37920Sold
- $297,0002 bd3 ba1.4k sqft8706 Chapman Trace Way, Knoxville, TN 37920Sold
- $345,0003 bd3 ba1.8k sqft8704 Chapman Trace Way, Knoxville, TN 37920Sold
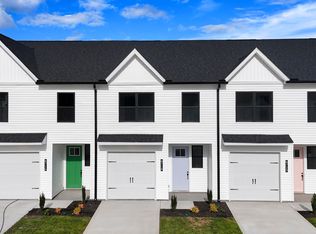
- $306,0002 bd3 ba1.4k sqft8718 Chapman Trace Way, Knoxville, TN 37920For Sale
- $354,0003 bd3 ba1.8k sqft8716 Chapman Trace Way, Knoxville, TN 37920Pending
- $301,0002 bd3 ba1.4k sqft8720 Chapman Trace Way, Knoxville, TN 37920Pending
- $350,0003 bd3 ba1.8k sqft8722 Chapman Trace Way, Knoxville, TN 37920For Sale
- $315,0003 bd3 ba1.4k sqft9136 Rolling Stone Way, Knoxville, TN 37920Sold
Nearby schools
GreatSchools rating
- 7/10New Hopewell Elementary SchoolGrades: K-5Distance: 2.4 mi
- 4/10South Doyle Middle SchoolGrades: 6-8Distance: 6.4 mi
- 3/10South Doyle High SchoolGrades: 9-12Distance: 4.9 mi
Schools provided by the listing agent
- Elementary: New Hopewell
Source: East Tennessee Realtors. This data may not be complete. We recommend contacting the local school district to confirm school assignments for this home.


Get pre-qualified for a loan
At Zillow Home Loans, we can pre-qualify you in as little as 5 minutes with no impact to your credit score.An equal housing lender. NMLS #10287.
- Tennessee
- Knox County
- Knoxville
- 37920
- 8710 Chapman Trace Way
Nearby cities
Nearby neighborhoods
Nearby zip codes
Other Knoxville Topics
