Welcome to low maintenance SoKno living at the recently developed community of Chapman Trace! This modern townhome offers simple living at its finest with an open concept, 3-bedroom, 2.5-bath layout that features an abundance of natural light, luxury vinyl flooring throughout the main level, neutral tones, 1 car garage, and community pool!
Nestled in a desirable and rapidly growing area along the picturesque South Knoxville bordering Sevier County, the ''Lily'' floor plan beautifully combines high-end finishes with functional spaces, making it ideal for everyday living. The stylish kitchen is equipped with stainless steel appliances, pantry, granite countertops, and includes the refrigerator! The inviting living room seamlessly connects to the kitchen and dining area, leading out to a spacious patio.
On the second level, you'll find a generous primary suite featuring a dual vanity, walk-in shower, and a spacious walk-in closet. Additionally, a large landing area, two roomy guest bedrooms, full guest bath, laundry room, and convenient attic access complete the second level.
Centrally located, this home provides easy access to everyday amenities and is just a short drive from the Smoky Mountains National Park, Market Square, Downtown Knoxville, and the University of Tennessee campus. Don't miss your chance to own this remarkable townhome in one of Knoxville's most desirable areas!
For sale
Price cut: $15K (6/22)
$315,000
9151 Rolling Stone Way, Knoxville, TN 37920
3beds
1,471sqft
:
Get pre-qualified$2,092/mo
Single Family Residence
Built in 2024
1,742 Square Feet Lot
$-- Zestimate®
$214/sqft
$110/mo HOA
What's special
- 60 days |
- 80 |
- 5 |
Zillow last checked:
Listing updated:
Listed by:
Sara Price 865-999-7272,
The Price Agency, Realty Executives 865-999-7272
Source: East Tennessee Realtors,MLS#: 1342956
Facts & features
Interior
Bedrooms & bathrooms
- Bedrooms: 3
- Bathrooms: 3
- Full bathrooms: 2
- 1/2 bathrooms: 1
Heating
- Central, Heat Pump, Electric
Cooling
- Central Air, Ceiling Fan(s)
Appliances
- Included: Dishwasher, Disposal, Dryer, Microwave, Range, Refrigerator, Self Cleaning Oven, Washer
Features
- Walk-In Closet(s), Kitchen Island, Pantry, Breakfast Bar, Eat-in Kitchen
- Flooring: Carpet
- Windows: Windows - Vinyl, Insulated Windows
- Basement: Slab
- Has fireplace: No
- Fireplace features: None
Interior area
- Total structure area: 1,471
- Total interior livable area: 1,471 sqft
Property
Parking
- Total spaces: 1
- Parking features: Garage Door Opener, Attached, Main Level
- Attached garage spaces: 1
Features
- Has view: Yes
- View description: Other, Mountain(s)
Lot
- Size: 1,742 Square Feet
- Features: Level
Details
- Parcel number: 138NA084
Construction
Type & style
- Home type: SingleFamily
- Architectural style: Traditional
- Property subtype: Single Family Residence
- Attached to another structure: Yes
Materials
- Vinyl Siding, Block, Frame
Condition
- Year built: 2024
Utilities & green energy
- Sewer: Public Sewer
- Water: Public
Community & HOA
Community
- Features: Sidewalks
- Security: Smoke Detector(s)
- Subdivision: Chapman Trace Corrected Plat
HOA
- Has HOA: Yes
- Services included: Some Amenities
- HOA fee: $110 monthly
Location
- Region: Knoxville
Financial & listing details
- Price per square foot: $214/sqft
- Date on market: 6/5/2026
Estimated market value
Not available
Estimated sales range
Not available
Not available
Price history
| Date | Event | Price |
|---|---|---|
| 6/22/2026 | Price change | $315,000-4.5%$214/sqft |
Source:  East Tennessee Realtors #1342956 Report a problem East Tennessee Realtors #1342956 Report a problem | ||
| 6/5/2026 | Listed for sale | $330,000+13.8%$224/sqft |
Source: East Tennessee Realtors #1342956 Report a problem | ||
| 5/30/2025 | Sold | $289,900$197/sqft |
Source: East Tennessee Realtors #1285371 Report a problem | ||
| 5/6/2025 | Pending sale | $289,900$197/sqft |
Source: East Tennessee Realtors #1285371 Report a problem | ||
| 4/17/2025 | Price change | $289,900-7%$197/sqft |
Source: East Tennessee Realtors #1285371 Report a problem | ||
| 12/22/2024 | Listed for sale | $311,825$212/sqft |
Source: East Tennessee Realtors #1285371 Report a problem | ||
Public tax history
Tax history is unavailable.
Monthly payment
Est. payment
Payment breakdown
Explore the cost of this home by adjusting the details. Changes won't be saved.Climate risks
Neighborhood: 37920
Nearby schools
GreatSchools rating
- 7/10New Hopewell Elementary SchoolGrades: K-5Distance: 2.6 mi
- 4/10South Doyle Middle SchoolGrades: 6-8Distance: 6.5 mi
- 3/10South Doyle High SchoolGrades: 9-12Distance: 5 mi
Schools provided by the listing agent
- Elementary: New Hopewell
- Middle: South Doyle
- High: South Doyle
Source: East Tennessee Realtors. This data may not be complete. We recommend contacting the local school district to confirm school assignments for this home.
- $299,9003 bd3 ba1.4k sqft9164 Rolling Stone Way, Knoxville, TN 37920Sold
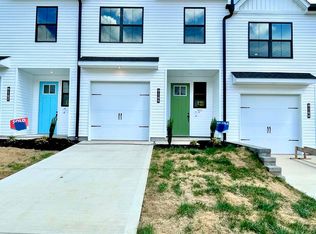
- $315,0003 bd3 ba1.4k sqft9162 Rolling Stone Way, Knoxville, TN 37920Sold

- $315,0003 bd3 ba1.4k sqft9130 Rolling Stone Way, Knoxville, TN 37920Sold
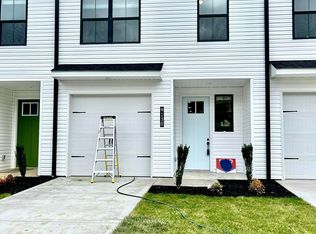
- $289,9003 bd3 ba1.4k sqft9149 Rolling Stone Way, Knoxville, TN 37920Sold
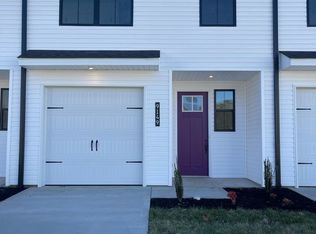
- $330,0003 bd3 ba1.4k sqft9131 Rolling Stone Way, Knoxville, TN 37920Sold
- $275,0003 bd3 ba1.4k sqft8832 Chapman Trace Way, Knoxville, TN 37920Pending
- $320,0003 bd3 ba1.4k sqft9169 Rolling Stone Way, Knoxville, TN 37920Sold
- $320,0003 bd3 ba1.4k sqft9166 Rolling Stone Way, Knoxville, TN 37920Sold
A local agent can set up tours, give advice and negotiate with sellers.
A local lender can help you make sure your offer is ready when you are.
Similar homes
- $295,0003 bd3 ba1.4k sqft8811 Chapman Trace Way, Knoxville, TN 37920For Sale

 MLS ID #1340362, Heidi McBride, Woody Creek Realty, LLC. East Tennessee Realtors
 - $295,0003 bd3 ba1.4k sqft8809 Chapman Trace Way, Knoxville, TN 37920For Sale
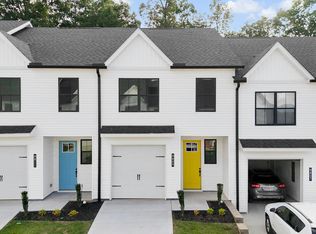 MLS ID #1340160, Heidi McBride, Woody Creek Realty, LLC. East Tennessee Realtors
 - $306,0002 bd3 ba1.4k sqft8718 Chapman Trace Way, Knoxville, TN 37920For Sale
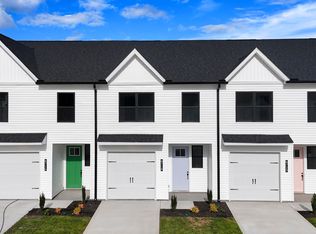 MLS ID #1346374, Heidi McBride, Woody Creek Realty, LLC. East Tennessee Realtors
 - $299,0003 bd2 ba1.1k sqft2519 SE Seaton Ave, Knoxville, TN 37920For Sale
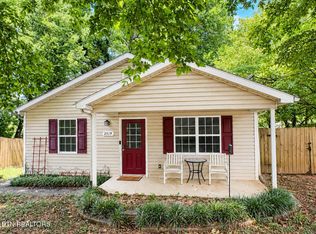 MLS ID #1349579, Terri Sykes, Crown and Anchor Realty. East Tennessee Realtors
 - $365,0003 bd3 ba2k sqft1421 Mount Vista Dr, Knoxville, TN 37920For Sale
 MLS ID #3233964, Bo Kriegner. RealTracs MLS as distributed by MLS GRID
 - $325,0003 bd3 ba1.3k sqft819 Scenic Cir, Seymour, TN 37865For SaleMLS ID #1338986, Karen Albright, Opendoor Brokerage, LLC. East Tennessee Realtors
- $374,0003 bd2 ba1.3k sqft2021 Berea Ave, Knoxville, TN 37920For SaleMLS ID #1347868, Lisa Axley, The Price Agency, Realty Executives. East Tennessee Realtors
- $300,0002 bd1 ba1k sqft1724 Minnis Ave, Knoxville, TN 37920For SaleMLS ID #1344177, Kristy Clow, Honors Real Estate Services LLC. East Tennessee Realtors
- $309,9003 bd3 ba1.5k sqft7338 Sun Blossom Ln #174, Knoxville, TN 37924For SaleMLS ID #1339499, Ryan May, Real Estate Partners Chattanooga, LLC. East Tennessee Realtors
- $339,9003 bd3 ba1.7k sqft7340 Sun Blossom Ln #175, Knoxville, TN 37924For SaleMLS ID #1346588, Ryan May, Real Estate Partners Chattanooga, LLC. East Tennessee Realtors
- $349,9002 bd2 ba1.1k sqft3708 Spruce Ridge Way APT 2133, Knoxville, TN 37920For SaleMLS ID #1349711, Robin Beebe, United Real Estate Solutions. East Tennessee Realtors
- $441,0004 bd3 ba2.1k sqft1438 Dream Catcher Dr, Knoxville, TN 37920For SaleMLS ID #1329977, Debby Hill, BHHS Dean-Smith Realty. East Tennessee Realtors
- $270,0002 bd2 ba967 sqft7512 Creek Song Ct, Knoxville, TN 37920For SaleMLS ID #1345465, Emily Golec, Keller Williams Realty. East Tennessee Realtors
- $339,0003 bd3 ba1.7k sqft7348 Sun Blossom Ln #178, Knoxville, TN 37924For SaleMLS ID #1345807, Ryan May, Real Estate Partners Chattanooga, LLC. East Tennessee Realtors
- $348,0003 bd3 ba1.7k sqft7334 Sun Blossom Ln #172, Knoxville, TN 37924For SaleMLS ID #1346077, Ryan May, Real Estate Partners Chattanooga, LLC. East Tennessee Realtors
- $319,0003 bd1 ba1.4k sqft4231 Rocky Branch Rd, Walland, TN 37886For SaleMLS ID #1348002, Tanya Price, Vision Properties Group, Inc.. East Tennessee Realtors
- $385,0003 bd3 ba1.7k sqft2141 Glen Creek Rd, Knoxville, TN 37924For SaleMLS ID #1349303, Alhassan Darboe, LPT Realty, LLC. East Tennessee Realtors
- $275,0003 bd3 ba1.2k sqft1601 Romulus Ln, Knoxville, TN 37931For SaleMLS ID #1349635, Melissa Vance, Weichert REALTORS Advantage Plus. East Tennessee Realtors
- $325,0003 bd2 ba1.3k sqft2020 Brice St, Knoxville, TN 37917For SaleMLS ID #1347060, Hope Davis, Realty Executives Associates. East Tennessee Realtors
- $352,0003 bd3 ba1.7k sqft7354 Sun Blossom Ln #181, Knoxville, TN 37924For SaleMLS ID #1347407, Ryan May, Real Estate Partners Chattanooga, LLC. East Tennessee Realtors
