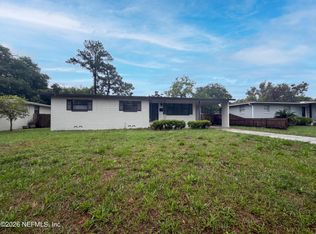
Ready to move in home conveniently located in Arlington Hills. Near everything, restaurants, shops, schools, churches, medicals, ....etc. Crosswalk with crossing guards in the mornings and afternoons to the elementary school located in front of the house. The whole house has just been updated, new roof, new A/C, new floorings throughout, new paint (in & out), new vanities and toilets, new kitchen countertops and backsplash. Perfect covered parking for the hot Florida's sun.
Easy to show. Thanks for showing and please turn off all the lights when done.
Active
$259,900
3139 CESERY Boulevard, Jacksonville, FL 32277
3beds
1,251sqft
:
Get pre-qualified$1,748/mo
Single Family Residence
Built in 1958
7,405 Square Feet Lot
$256,200 Zestimate®
$208/sqft
$-- HOA
What's special
New roofNew floorings throughoutNew vanities and toilets
- 6 days |
- 205 |
- 8 |
Likely to sell faster than
Zillow last checked:
Listing updated:
Listed by:
Yeuk H Tong 904-742-6857,
PLATINUM CHOICE REALTY LLC 904-260-2757
Source: realMLS,MLS#: 2158227
Facts & features
Interior
Bedrooms & bathrooms
- Bedrooms: 3
- Bathrooms: 2
- Full bathrooms: 2
Primary bedroom
- Level: First
- Area: 140 Square Feet
- Dimensions: 10.00 x 14.00
Bedroom 1
- Level: First
- Area: 100 Square Feet
- Dimensions: 10.00 x 10.00
Bedroom 2
- Level: First
- Area: 138 Square Feet
- Dimensions: 10.00 x 13.80
Den
- Level: First
- Area: 110 Square Feet
- Dimensions: 10.00 x 11.00
Dining room
- Level: First
- Area: 90 Square Feet
- Dimensions: 9.00 x 10.00
Living room
- Level: First
- Area: 165 Square Feet
- Dimensions: 15.00 x 11.00
Heating
- Central, Electric, Heat Pump
Cooling
- Central Air, Electric
Appliances
- Included: Electric Oven, Electric Range, Electric Water Heater
- Laundry: Electric Dryer Hookup, In Carport, Washer Hookup
Features
- Flooring: Carpet
Interior area
- Total structure area: 1,581
- Total interior livable area: 1,251 sqft
Property
Parking
- Total spaces: 1
- Parking features: Attached, Carport
- Carport spaces: 1
Features
- Levels: One
- Stories: 1
- Patio & porch: Covered, Rear Porch
- Fencing: Fenced,Back Yard,Chain Link
Lot
- Size: 7,405 Square Feet
Details
- Parcel number: 1194800000
- Zoning description: Residential
Construction
Type & style
- Home type: SingleFamily
- Architectural style: Ranch
- Property subtype: Single Family Residence
Materials
- Block
Condition
- Updated/Remodeled
- New construction: No
- Year built: 1958
Utilities & green energy
- Sewer: Public Sewer
- Water: Public
- Utilities for property: Cable Available, Sewer Connected, Water Connected
Community & HOA
Community
- Subdivision: Arlington Hills
HOA
- Has HOA: No
Location
- Region: Jacksonville
Financial & listing details
- Price per square foot: $208/sqft
- Tax assessed value: $149,930
- Annual tax amount: $3,137
- Date on market: 8/2/2026
- Listing terms: Cash,Conventional,FHA,USDA Loan,VA Loan
- Road surface type: Asphalt
Estimated market value
$256,200
$243,000 - $269,000
$1,761/mo
Price history
| Date | Event | Price |
|---|---|---|
| 8/2/2026 | Listed for sale | $259,900+299.8%$208/sqft |
Source:  realMLS #2158227 Report a problem realMLS #2158227 Report a problem | ||
| 7/18/2014 | Sold | $65,000-12.2%$52/sqft |
Source: Public Record Report a problem | ||
| 5/5/2014 | Listed for sale | $74,000$59/sqft |
Source: Allure Total Property Management Report a problem | ||
| 5/4/2012 | Listed for rent | $950$1/sqft |
Source: Allure Total Property Management Report a problem | ||
Public tax history
| Year | Property taxes | Tax assessment |
|---|---|---|
| 2024 | $2,777 +5.6% | $140,061 +10% |
| 2023 | $2,628 +15.4% | $127,329 +10% |
| 2022 | $2,279 +11% | $115,754 +10% |
| 2021 | $2,053 +355.4% | $105,231 +172.8% |
| 2020 | $451 +53.7% | $38,581 +2.3% |
| 2019 | $293 +0.9% | $37,714 +1.9% |
| 2018 | $291 | $37,011 +2.1% |
| 2017 | $291 +0.9% | $36,250 +2.1% |
| 2016 | $288 +0.5% | $35,505 -49.3% |
| 2015 | $287 -81.3% | $70,011 +27.1% |
| 2014 | $1,535 | $55,081 +10.3% |
| 2013 | -- | $49,924 -18.7% |
| 2012 | -- | $61,440 -12.3% |
| 2011 | -- | $70,079 -7.3% |
| 2010 | -- | $75,636 -34.7% |
| 2009 | -- | $115,741 +131.6% |
| 2006 | -- | $49,967 +3% |
| 2005 | $210 | $48,512 +3% |
| 2004 | -- | $47,099 +1.9% |
| 2003 | $203 | $46,221 +2.4% |
| 2002 | -- | $45,138 +1.6% |
| 2001 | -- | $44,427 +3% |
| 2000 | -- | $43,133 +2.7% |
| 1999 | -- | $41,999 |
Find assessor info on the county website
Monthly payment
Est. payment
Payment breakdown
Explore the cost of this home by adjusting the details. Changes won't be saved.Climate risks
Neighborhood: Arlington Manor
Nearby schools
GreatSchools rating
- 5/10Lake Lucina Elementary SchoolGrades: PK-5Distance: 0.7 mi
- 3/10Arlington Middle SchoolGrades: 6-8Distance: 2.1 mi
- 2/10Terry Parker High SchoolGrades: 9-12Distance: 1.7 mi
Schools provided by the listing agent
- Elementary: Lake Lucina
- Middle: Arlington
- High: Terry Parker
Source: realMLS. This data may not be complete. We recommend contacting the local school district to confirm school assignments for this home.
- $285,0003 bd2 ba1.3k sqft3147 Cesery Blvd, Jacksonville, FL 32277Sold

- $283,6003 bd2 ba1.7k sqft3131 Cesery Blvd, Jacksonville, FL 32277Off Market
- $228,3004 bd2 ba1.5k sqft3140 Caribbean Dr, Jacksonville, FL 32277Off Market

- $258,9003 bd2 ba1.3k sqft3148 Caribbean Dr, Jacksonville, FL 32277Off Market
- $385,0005 bd2 ba2k sqft5906 Caribbean Dr S, Jacksonville, FL 32277Sold
- $242,6003 bd2 ba1.2k sqft3123 Cesery Blvd, Jacksonville, FL 32277Off Market
- $256,7004 bd2 ba1.2k sqft3134 Cesery Blvd, Jacksonville, FL 32277Off Market
- $242,4003 bd2 ba1.3k sqft3126 Cesery Blvd, Jacksonville, FL 32277Off Market
A local agent can set up tours, give advice and negotiate with sellers.
Similar homes
- $248,0003 bd2 ba1.3k sqft7520 ALTUS Drive S, Jacksonville, FL 32277For Sale
 MLS ID #2145196, KAREN ALBRIGHT. realMLS
 - $254,0003 bd2 ba1.4k sqft5928 LAKE RIDGE Avenue, Jacksonville, FL 32211For Sale
 MLS ID #2153992, KAREN ALBRIGHT. realMLS
 - $250,0003 bd2 ba1.2k sqft5904 THEED Street, Jacksonville, FL 32211For Sale
 MLS ID #2155140, PHAN V LIM. realMLS
 - $264,0004 bd2 ba1.8k sqft2423 GREEN OAK Drive, Jacksonville, FL 32211For Sale
 MLS ID #2143859, ALEKSANDR APARNEV. realMLS
 - $269,9003 bd2 ba1.7k sqft7919 RONDEAU Drive E, Jacksonville, FL 32217For SaleMLS ID #2158919, ATIFA ROSTAYEE. realMLS
- $259,9903 bd2 ba1.8k sqft5530 HYDE GROVE Avenue, Jacksonville, FL 32210For SaleMLS ID #2158996, JASON WOJCIK. realMLS
- $259,5003 bd2 ba1.1k sqft761 TREKKER Street, Jacksonville, FL 32216For SaleMLS ID #2155585, ALEKSANDR APARNEV. realMLS
- $219,7774 bd3 ba1.4k sqft822 E 60TH Street, Jacksonville, FL 32208For SaleMLS ID #2144082, FAWAZ ALMUNAYER. realMLS
- $230,0003 bd2 ba1.5k sqft5519 RIVER FOREST Drive, Jacksonville, FL 32211For SaleMLS ID #2055657, TRACY L COLLINS. realMLS
- $170,0003 bd2 ba1.1k sqft2673 TROLLIE Lane #1, Jacksonville, FL 32211For SaleMLS ID #2155702, ALEKSANDR APARNEV. realMLS
- $179,8953 bd3 ba1.3k sqft6137 TUSCONY Circle, Jacksonville, FL 32277For SaleMLS ID #2134486, ALEKSANDR APARNEV. realMLS
- $298,5003 bd1 ba1.1k sqft1893 E Road, Jacksonville, FL 32216For SaleMLS ID #2137601, PAULA BUZETA. realMLS
- $189,9003 bd3 ba1.7k sqft1214 TURTLE CREEK Drive N, Jacksonville, FL 32218For SaleMLS ID #2158627, MARK JENKS. realMLS
- $315,0003 bd2 ba1.3k sqft2313 BREST Road, Jacksonville, FL 32216For SaleMLS ID #2153611, LINDA STRICKLAND. realMLS
- $229,5003 bd2 ba1.1k sqft2288 IRONSTONE Drive E, Jacksonville, FL 32246For SaleMLS ID #2153139, MESHELL PERRY. realMLS
- $295,0003 bd2 ba1.4k sqft7428 SWEET ROSE Lane, Jacksonville, FL 32244For SaleMLS ID #2157117, KAREN ALBRIGHT. realMLS
- $224,0003 bd1 ba1k sqft10625 DODD Road, Jacksonville, FL 32218For SaleMLS ID #2150280, LEWIS MURRAY III. realMLS
- $349,7003 bd2 ba1.8k sqft351 UNIVERSITY Boulevard N, Jacksonville, FL 32211For SaleMLS ID #2142861, RENEA LEE OSBORNE. realMLS
- $265,0004 bd2 ba1.8k sqft9314 JAVA FERN Court, Jacksonville, FL 32219For SaleMLS ID #2154577, DAVID KUO. realMLS
- $179,0003 bd2 ba813 sqft553 W 61ST Street, Jacksonville, FL 32208For SaleMLS ID #2061103, JARED JONES. realMLS
