Skip main navigation
Sold
  • Price Unknown

    3139 Creekstone Way, Baton Rouge, LA 70810

    4beds
    2,069sqft
    Single Family Residence
    Built in 2022
    6,098 Square Feet Lot
    $370,000 Zestimate®
    $--/sqft
    $2,918 Estimated rent

    Home value

    $370,000

    $352,000 - $389,000

    $2,918/mo

    Zestimate® history
    Loading
    Loading...

    Owner options

    List your home for rent

    $2,918/mo

    Rent Zestimate®

    Find your next renter with Zillow Rental Manager. Plus, with online applications, you can quickly screen prospective tenants – for free.

    Learn more

    $2,918/mo

    Rent Zestimate®

    Refinance and save

    $1,000/mo

    Est. payment

    Refinancing to a lower rate could help reduce your monthly payments and save thousands over the life of the loan.

    See today's rates

    $1,000/mo

    Est. payment

    Explore your selling options

    Work with a Zillow partner agent

    Leverage their expertise and Zillow's premium Showcase listings to get your home seen by more buyers.

    Get started

    List with your own agent

    Get your home in front of millions of buyers by listing it on Zillow.

    Learn how to do it

    Sell it yourself

    Take full control of how buyers see your home on Zillow by listing For Sale by Owner (FSBO).

    List your home

    What's special

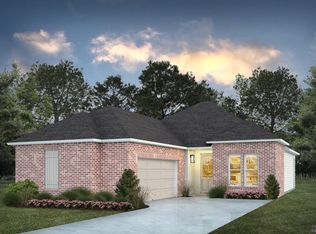
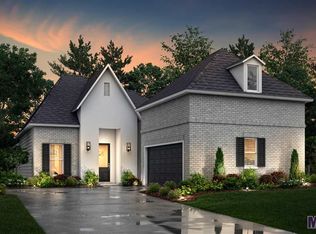
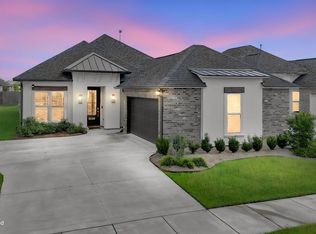
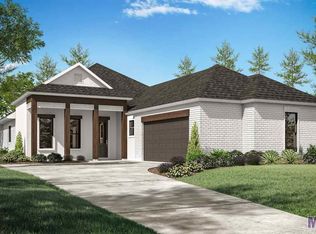
    Welcome to this better than brand new home in Woodstock Park that looks like a feature on the pages of a magazine! Step inside this gorgeous one year old house, with 12' high ceilings, that has been updated with decorator features and upgrades, including wood floors in the living and dining rooms, a huge rattan light pendant focal point above the dining table, and a cozy fireplace with gas logs. This light, airy and open floorplan overlooks a beautifully landscaped backyard and is flanked by a triple split floorplan, which boasts 4 bedrooms and three full bathrooms, offering plenty of space and privacy. The chef's kitchen features an island, gas cooktop, wall stove, quality 3cm granite counters, GE stainless steel smart appliances, stainless steel refrigerator, a walk-in pantry and is open to a keeping room and covered patio. The primary bedroom is a private haven with a wall of windows overlooking the back yard, a spa like ensuite bath with a custom tile shower, soaking tub, 3cm granite counter with double sinks, water closet and HUGE 11x7 walk-in closet. The fully fenced back yard offers a private entertaining extension of the house, with a covered patio area, gravel outdoor seating area, new landscaping and new gutters. This home is not only beautiful, but it's smart too, with a WiFi enabled garage door, wireless smoke/heat detector, exterior security camera and thermostat. Woodstock Park offers fun for the whole family with a neighborhood pool, cabana, lake with walking path and sidewalks. The location is convenient to LSU, the Bluebonnet/Burbank shopping corridor, U Club Golf Course, the new Great Hearts Harveston School and is located in the St.George Church Parish and new community of St.George.

    Zillow last checked:

    Listing updated:

    Listed by:

    Katherine Beene,

    Coldwell Banker ONE

    Bought with:

    Marilyn Bowman, 0000053758

    RE/MAX Select

    Source: ROAM MLS,MLS#: 2024013514MLS Logo

    Facts & features

    Interior

    Bedrooms & bathrooms
    • Bedrooms: 4
    • Bathrooms: 3
    • Full bathrooms: 3
    Primary bedroom
    • Level: First
    • Area: 225 Square Feet
    • Dimensions: 15x15
    Bedroom
    • Level: First
    • Area: 154 Square Feet
    • Dimensions: 14x11
    Bedroom
    • Level: First
    • Area: 121 Square Feet
    • Dimensions: 11x11
    Bedroom
    • Level: First
    • Area: 121 Square Feet
    • Dimensions: 11x11
    Primary bathroom
    • Level: First
    • Area: 121 Square Feet
    • Dimensions: 11x11
    Dining room
    • Level: First
    • Area: 120 Square Feet
    • Dimensions: 12x10
    Other
    • Level: First
    • Area: 77 Square Feet
    • Dimensions: 11x7
    Kitchen
    • Level: First
    • Area: 176 Square Feet
    • Dimensions: 16x11
    Living room
    • Level: First
    • Area: 272 Square Feet
    • Dimensions: 17x16
    Heating
    • Central, Natural Gas
    Cooling
    • Central Air, Ceiling Fan(s)
    Appliances
    • Included: Disposal, Dishwasher, Gas Cooktop, Ice Maker, Microwave, Refrigerator, Range Hood, Stainless Steel Appliance(s), Cooktop, Range, Gas Stove Connection, Self Cleaning Oven
    • Laundry: Gas Dryer Hookup, Other, Washer Hookup, Inside
    Features
    • Double Vanity, Pantry, Walk-In Closet(s), High Ceilings, Separate Shower, Varied Ceiling Heights, Crown Molding, Water Closet, En Suite
    • Flooring: Carpet, Ceramic Tile, Wood
    • Fireplace features: Ventless, Gas Log
    Interior area
    • Total structure area: 2,706
    • Total interior livable area: 2,069 sqft

    Property

    Parking
    • Parking features: Driveway, Garage Door Opener
    • Has garage: Yes
    • Has uncovered spaces: Yes
    Features
    • Levels: One
    • Stories: 1
    • Exterior features: Lighting, Rain Gutters
    • Fencing: Full,Privacy,Wood,Wrought Iron
    Lot
    • Size: 6,098 Square Feet
    • Dimensions: 50 x 120
    • Features: Landscaped, Level
    Details
    • Parcel number: 30850390
    • Zoning: Res Single Family Zone

    Construction

    Type & style
    • Home type: SingleFamily
    • Architectural style: Contemporary
    • Property subtype: Single Family Residence
    Materials
    • Brick, Frame, Fiber Cement, Stucco
    • Foundation: Slab, Post Tension
    • Roof: Shingle,Gable,Hip
    Condition
    • Year built: 2022
    Details
    • Builder model: Larch
    • Builder name: Alvarez Construction Co., Inc.

    Utilities & green energy

    • Sewer: Public Sewer
    • Water: Public

    Community & HOA

    Community
    • Features: Curbs, Sidewalks, Other
    • Security: Smoke Detector(s), Security System
    • Subdivision: Woodstock Park
    HOA
    • Has HOA: Yes
    • Services included: Common Area Maintenance, Maintenance of Subdivision Entry, Management
    • HOA fee: $1,000 annually
    Location
    • Region: Baton Rouge

    Financial & listing details

    • Tax assessed value: $360,900
    • Annual tax amount: $3,394
    • Date on market: 7/16/2024
    • Listing terms: Cash,Conventional,FHA,USDA Loan,VA Loan

    Price history

    DateEventPrice
    8/30/2024Sold--
    Source: ROAM MLS #2024013514 Report a problem
    8/3/2024Pending sale$379,900$184/sqft
    Source: ROAM MLS #2024013514 Report a problem
    7/16/2024Listed for sale$379,900$184/sqft
    Source: ROAM MLS #2024013514 Report a problem
    5/25/2023Sold--
    Source: Public Record Report a problem

    Public tax history

    YearProperty taxesTax assessment
    2025$3,394 +29.5%$36,090 +5.5%
    2024$2,620 +1363.6%$34,200 +1800%
    2023$179 -0.3%$1,800
    2022$179 $1,800
    Find assessor info on the county website

    Neighborhood: Nicholson

    Nearby schools

    GreatSchools rating
    Get a cash offer in 3 minutes
    Find out how much your home could sell for in as little as 3 minutes with a no-obligation cash offer.
    Estimated market value

    $370,000

    Get a cash offer in 3 minutes
    Find out how much your home could sell for in as little as 3 minutes with a no-obligation cash offer.
    Estimated market value

    $370,000