ESTIMATED COMPLETION DATE : 11/21/2024 Woodstock Park is an exclusively built new home community in Baton Rouge by Alvarez Construction Company. Modern and contemporary meets traditional architecture with sleek electric lanterns unique to all new floor plans. As you enter the community you will be greeted with a large beautiful lake. There are 213 homesites connected with green spaces, sidewalks, curb and gutter. There will be a private community pool and cabana for residents' enjoyment. Woodstock Park is located in south Baton Rouge off of Hwy 30. All homes include a WiFi-enabled SmartHome management hub with a wireless security system and exterior security camera. Three months of alarm monitoring is included. The Ash plan is a 3bed/2bath with added office, single-story home offering open and spacious living areas with 12' high ceilings. Adjacent living and dining areas are perfect for entertaining. LVT or Wood floors and oversized ceramic throughout with carpet in the bedrooms. Gourmet kitchen features chef's island, GE stainless steel smart appliances, gas cooktop, separate wall oven, and walk-in pantry. The private Master bedroom has an en-suite bathroom with dual vanities, a walk-in shower, garden tub, WC, and walk-in closet. 3cm granite counters in kitchen and all baths. The home has a full-size utility room and a private entrance from the garage.
Sold
Price Unknown
3210 Creekstone Way, Baton Rouge, LA 70810
3beds
2,014sqft
Single Family Residence
Built in 2024
6,098 Square Feet Lot
$371,800 Zestimate®
$--/sqft
$2,949 Estimated rent
Home value
$371,800
$353,000 - $390,000
$2,949/mo
Zestimate® history
Owner options
List your home for rent
$2,949/mo
Rent Zestimate®
Find your next renter with Zillow Rental Manager. Plus, with online applications, you can quickly screen prospective tenants – for free.
$2,949/mo
Rent Zestimate®
Refinance and save
$1,000/mo
Est. payment
Refinancing to a lower rate could help reduce your monthly payments and save thousands over the life of the loan.
$1,000/mo
Est. payment
Explore your selling options
Work with a Zillow partner agent
Leverage their expertise and Zillow's premium Showcase listings to get your home seen by more buyers.
Get startedList with your own agent
Get your home in front of millions of buyers by listing it on Zillow.
Learn how to do itSell it yourself
Take full control of how buyers see your home on Zillow by listing For Sale by Owner (FSBO).
List your homeWhat's special
Adjacent livingSeparate wall ovenPrivate entranceExterior security cameraWireless security systemGarden tubBaton rouge
Zillow last checked:
Listing updated:
Listed by:
Carlos Alvarez,
RE/MAX Total
Bought with:
Rachel Lovell, 995707330
RE/MAX Professional
Source: ROAM MLS,MLS#: 2024008613
Facts & features
Interior
Bedrooms & bathrooms
- Bedrooms: 3
- Bathrooms: 2
- Full bathrooms: 2
Primary bedroom
- Level: First
- Area: 210 Square Feet
- Dimensions: 15x14
Bedroom
- Level: First
- Area: 121 Square Feet
- Dimensions: 11x11
Bedroom
- Level: First
- Area: 132 Square Feet
- Dimensions: 12x11
Dining room
- Level: First
- Area: 143 Square Feet
- Dimensions: 13x11
Other
- Level: First
Kitchen
- Level: First
- Area: 176 Square Feet
- Dimensions: 16x11
Living room
- Level: First
- Area: 272 Square Feet
- Dimensions: 17x16
Office
- Level: First
- Area: 121 Square Feet
- Dimensions: 11x11
Heating
- Central, Natural Gas
Cooling
- Central Air, Ceiling Fan(s)
Appliances
- Included: Disposal, Dishwasher, Gas Cooktop, Microwave, Oven, Gas Stove Connection, Self Cleaning Oven
- Laundry: Electric Dryer Hookup, Washer Hookup
Features
- Double Vanity, Kitchen Island, Pantry, Walk-In Closet(s), High Ceilings, Separate Shower, Varied Ceiling Heights, Tray Ceiling(s), Water Closet, Solid Surface Counters
- Flooring: Carpet, Ceramic Tile, Tile, Vinyl, Wood
- Fireplace features: Ventless, Factory Built
Interior area
- Total structure area: 2,713
- Total interior livable area: 2,014 sqft
Property
Parking
- Total spaces: 2
- Parking features: Garage Door Opener
- Has garage: Yes
Features
- Levels: One
- Stories: 1
- Exterior features: Lighting
- Fencing: None
Lot
- Size: 6,098 Square Feet
- Dimensions: 50 x 120
- Features: Landscaped, Level
Details
- Parcel number: New
- Zoning: Res Single Family Zone
Construction
Type & style
- Home type: SingleFamily
- Architectural style: Contemporary
- Property subtype: Single Family Residence
Materials
- Brick, Frame, Fiber Cement, Stucco
- Foundation: Slab, Post Tension
- Roof: Shingle,Gable,Hip
Condition
- Year built: 2024
Details
- Builder model: Ash
- Builder name: Alvarez Construction Co., Inc.
- Warranty included: Yes
Utilities & green energy
- Sewer: Public Sewer, Mechanical Sewer
Community & HOA
Community
- Security: Closed Circuit Camera(s), Smoke Detector(s)
- Subdivision: Woodstock Park
HOA
- Has HOA: Yes
- Services included: Electricity, Insurance, Accounting, Common Area, Legal, Maintenance of Subdivision Entry, Management
- HOA fee: $1,000 annually
Location
- Region: Baton Rouge
Financial & listing details
- Tax assessed value: $359,100
- Annual tax amount: $3,373
- Date on market: 5/7/2024
- Listing terms: Cash
Price history
| Date | Event | Price |
|---|---|---|
| 10/4/2024 | Sold | -- |
Source:  ROAM MLS #2024008613 Report a problem | ||
| 5/7/2024 | Pending sale | $367,990$183/sqft |
Source: ROAM MLS #2024008613 Report a problem | ||
| 5/7/2024 | Listed for sale | $367,990$183/sqft |
Source: ROAM MLS #2024008613 Report a problem | ||
Public tax history
| Year | Property taxes | Tax assessment |
|---|---|---|
| 2025 | $3,373 +1809.8% | $35,910 +1895% |
| 2024 | $177 -1.3% | $1,800 |
| 2023 | $179 -0.3% | $1,800 |
| 2022 | $179 | $1,800 |
Find assessor info on the county website
Neighborhood: Nicholson
Nearby homes
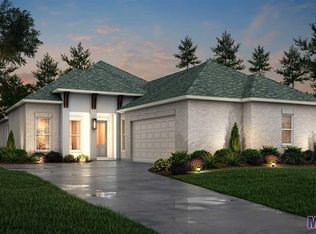
- $--4 bd2 ba1.9k sqft3158 Creekstone Way, Baton Rouge, LA 70810Sold
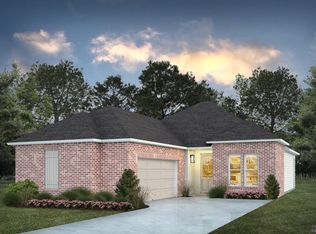
- $--3 bd2 ba1.5k sqft3129 Creekstone Way, Baton Rouge, LA 70810Sold
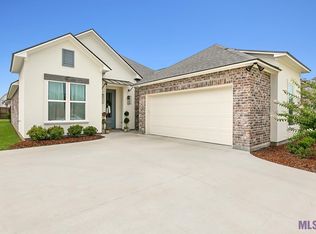
- $--4 bd3 ba2k sqft3139 Creekstone Way, Baton Rouge, LA 70810Sold
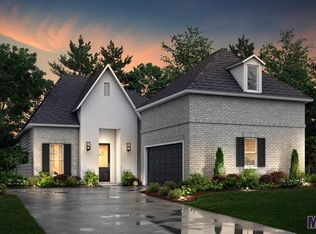
- $--4 bd3 ba2.4k sqft3148 Creekstone Way, Baton Rouge, LA 70810Sold
- $375,0004 bd3 ba2k sqft3109 Creekstone Way, Baton Rouge, LA 70810For Sale
- $389,9004 bd3 ba2.4k sqft3159 Creekstone Way, Baton Rouge, LA 70810Off Market
- $311,000-- bd-- ba1.5k sqft3230 Creekstone Way, Baton Rouge, LA 70810Off Market
- $--3 bd2 ba1.5k sqft3138 Creekstone Way, Baton Rouge, LA 70810Sold
Nearby schools
GreatSchools rating
- 7/10Magnolia Woods Elementary SchoolGrades: PK-5Distance: 4.2 mi
- 4/10Westdale Middle SchoolGrades: 6-8Distance: 8.2 mi
- 2/10Tara High SchoolGrades: 9-12Distance: 8.1 mi
Get a cash offer in 3 minutes
Find out how much your home could sell for in as little as 3 minutes with a no-obligation cash offer.
Estimated market value
$371,800
Get a cash offer in 3 minutes
Find out how much your home could sell for in as little as 3 minutes with a no-obligation cash offer.
Estimated market value
$371,800
- Louisiana
- East Baton Rouge Parish
- Baton Rouge
- 70810
- Nicholson
- 3210 Creekstone Way
