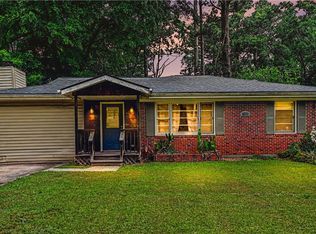
A Smart Start for First-Time Buyers This solid 4-sided brick home is ready for its next chapter and offers an excellent opportunity for a first-time buyer looking to build equity over time. With 2 bedrooms, 1.5 baths, and 1,305 square feet, the home features generous room sizes and hardwood floors already in place, with additional hardwoods believed to be under the carpet in the living and dining areas. The layout allows you to move in comfortably now while planning future updates at your own pace. There is also potential to reconfigure or expand the floor plan, making it possible to convert the home into a 3 bedroom, 2 bath setup down the line. Situated on a .3-acre sloping lot, the property offers outdoor space and flexibility rarely found at this price point. Conveniently located near downtown Atlanta, the airport, shopping, dining, and major routes, this home blends location, character, and long-term potential. A great opportunity to start small, personalize over time, and grow into your investment. Ask about available down payment assistance-qualified buyers may be eligible! NO BLIND OFFERS!!
Pending
$145,000
3139 Dodson Dr, East Pt, GA 30344
2beds
1,305sqft
:
Get pre-qualified$1,105/mo
Single Family Residence, Residential
Built in 1958
0.3 Acres Lot
$-- Zestimate®
$111/sqft
$-- HOA
What's special
Hardwood floorsLiving and dining areasOutdoor space and flexibilityGenerous room sizes
- 330 days |
- 20 |
- 1 |
Likely to sell faster than
Zillow last checked:
Listing updated:
Listed by:
Jennifer Bittner,
Southern Classic Realtors 678-635-8877
Source: FMLS GA,MLS#: 7645065
Facts & features
Interior
Bedrooms & bathrooms
- Bedrooms: 2
- Bathrooms: 2
- Full bathrooms: 1
- 1/2 bathrooms: 1
- Main level bathrooms: 1
- Main level bedrooms: 2
Rooms
- Room types: Family Room
Primary bedroom
- Features: Master on Main
- Level: Master on Main
Bedroom
- Features: Master on Main
Primary bathroom
- Features: Tub/Shower Combo
Dining room
- Features: Separate Dining Room
Kitchen
- Features: Breakfast Room
Heating
- Central, Natural Gas
Cooling
- Ceiling Fan(s), Central Air
Appliances
- Included: Dishwasher, Electric Cooktop, Electric Range, Gas Water Heater
- Laundry: In Kitchen
Features
- Bookcases
- Flooring: Carpet, Ceramic Tile, Hardwood, Vinyl
- Windows: Window Treatments
- Basement: Crawl Space
- Attic: Pull Down Stairs
- Has fireplace: No
- Fireplace features: None
- Common walls with other units/homes: No Common Walls
Interior area
- Total structure area: 1,305
- Total interior livable area: 1,305 sqft
- Finished area above ground: 1,305
- Finished area below ground: 0
Video & virtual tour
Property
Parking
- Total spaces: 2
- Parking features: Carport
- Carport spaces: 2
Accessibility
- Accessibility features: None
Features
- Levels: One
- Stories: 1
- Patio & porch: Front Porch
- Exterior features: None, No Dock
- Pool features: None
- Spa features: None
- Fencing: Back Yard,Fenced
- Has view: Yes
- View description: City
- Waterfront features: None
- Body of water: None
Lot
- Size: 0.3 Acres
- Dimensions: 129x227x74x20x151
- Features: Sloped
Details
- Additional structures: None
- Parcel number: 14 019500030359
- Other equipment: None
- Horse amenities: None
Construction
Type & style
- Home type: SingleFamily
- Architectural style: Ranch
- Property subtype: Single Family Residence, Residential
Materials
- Brick, Brick 4 Sides
- Foundation: Block
- Roof: Composition
Condition
- Resale
- New construction: No
- Year built: 1958
Utilities & green energy
- Electric: None
- Sewer: Public Sewer
- Water: Public
- Utilities for property: Electricity Available, Natural Gas Available, Water Available
Green energy
- Energy efficient items: None
- Energy generation: None
Community & HOA
Community
- Features: Sidewalks
- Security: None
- Subdivision: Briarwood
HOA
- Has HOA: No
Location
- Region: East Pt
Financial & listing details
- Price per square foot: $111/sqft
- Tax assessed value: $163,700
- Annual tax amount: $1,693
- Date on market: 9/1/2025
- Cumulative days on market: 200 days
- Listing terms: Cash,Conventional,FHA,FHA 203(k),VA Loan
- Ownership: Fee Simple
- Electric utility on property: Yes
- Road surface type: Asphalt
Estimated market value
Not available
Estimated sales range
Not available
$1,716/mo
Price history
| Date | Event | Price |
|---|---|---|
| 2/25/2026 | Pending sale | $145,000$111/sqft |
Source:  FMLS GA #7645065 Report a problem FMLS GA #7645065 Report a problem | ||
| 2/15/2026 | Price change | $145,000-3.3%$111/sqft |
Source:  GAMLS #10596956 Report a problem GAMLS #10596956 Report a problem | ||
| 12/18/2025 | Price change | $150,000-18.9%$115/sqft |
Source: GAMLS #10596956 Report a problem | ||
| 10/18/2025 | Price change | $185,000-2.6%$142/sqft |
Source: GAMLS #10596956 Report a problem | ||
| 9/29/2025 | Price change | $190,000-2.6%$146/sqft |
Source: GAMLS #10596956 Report a problem | ||
| 9/3/2025 | Listed for sale | $195,000+406.5%$149/sqft |
Source: GAMLS #10596956 Report a problem | ||
| 10/24/2017 | Sold | $38,500$30/sqft |
Source: Public Record Report a problem | ||
Public tax history
| Year | Property taxes | Tax assessment |
|---|---|---|
| 2025 | $1,710 +1% | $65,480 +1% |
| 2024 | $1,693 +2.4% | $64,800 +2.7% |
| 2023 | $1,653 -0.5% | $63,120 |
| 2022 | $1,661 +56% | $63,120 +60.9% |
| 2021 | $1,065 +31% | $39,240 +36.3% |
| 2020 | $813 +4.2% | $28,800 +1.7% |
| 2019 | $780 | $28,320 +2.5% |
| 2018 | $780 | $27,640 +78.6% |
| 2017 | $780 +610.5% | $15,480 |
| 2016 | $110 | $15,480 |
| 2015 | $110 | $15,480 |
| 2014 | -- | $15,480 +1.8% |
| 2013 | -- | $15,200 |
| 2012 | -- | $15,200 |
| 2011 | -- | $15,200 -49% |
| 2010 | -- | $29,800 -23.1% |
| 2009 | -- | $38,760 -5.8% |
| 2008 | -- | $41,160 -0.1% |
| 2007 | -- | $41,200 +5.4% |
| 2005 | -- | $39,080 +3.4% |
| 2004 | -- | $37,800 +3.5% |
| 2003 | $13 | $36,520 +13.6% |
| 2002 | -- | $32,160 +7.2% |
| 2001 | $19 | $30,000 |
Find assessor info on the county website
Monthly payment
Est. payment
Payment breakdown
Explore the cost of this home by adjusting the details. Changes won't be saved.Climate risks
Neighborhood: 30344
Nearby schools
GreatSchools rating
- 4/10Mount Olive Elementary SchoolGrades: PK-5Distance: 0.4 mi
- 3/10Woodland Middle SchoolGrades: 6-8Distance: 0.4 mi
- 1/10Tri-Cities High SchoolGrades: 9-12Distance: 2.5 mi
Schools provided by the listing agent
- Elementary: Asa Hilliard
- Middle: Woodland - Fulton
- High: Tri-Cities
Source: FMLS GA. This data may not be complete. We recommend contacting the local school district to confirm school assignments for this home.
- $134,6003 bd1 ba1.7k sqft3131 Dodson Dr, East Pt, GA 30344Off Market
- $169,3003 bd1 ba1.6k sqft2658 Briarwood Blvd, East Pt, GA 30344Off Market
- $187,8003 bd2 ba1.3k sqft2668 Briarwood Blvd, East Pt, GA 30344Off Market
- $233,8004 bd3 ba1.5k sqft3134 Dodson Dr, Atlanta, GA 30344Off Market
- $357,2005 bd3 ba3.2k sqft3128 Dodson Dr, East Pt, GA 30344Off Market
- $244,4003 bd3 ba1.9k sqft3167 Dodson Dr, East Pt, GA 30344Off Market
- $274,6003 bd2 ba2k sqft3142 Dodson Dr, East Pt, GA 30344Off Market
- $314,5004 bd4 ba3.5k sqft3120 Dodson Dr, East Pt, GA 30344Off Market
A local agent can set up tours, give advice and negotiate with sellers.
Similar homes
- $125,0002 bd1 ba1k sqft2641 Sylvan Rd, East Pt, GA 30344For Sale

 MLS ID #7780819, Doug Smith, Mainstay Brokerage LLC. FMLS GA
 - $184,0003 bd2 ba1.3k sqft2215 Bonner Rd, East Pt, GA 30344For Sale
 MLS ID #7771750, MARK SPAIN, Mark Spain Real Estate. FMLS GA
 - $165,0003 bd1 ba1.4k sqft3565 Lee Pl, Atlanta, GA 30349For Sale
 MLS ID #7778063, Jen Metzger, Atlanta Fine Homes Sotheby's International. FMLS GA
 - $155,0002 bd1 ba948 sqft3101 Browns Mill Rd SE, Atlanta, GA 30354For Sale
 MLS ID #7778342, Angela Carpinella, Keller Williams Realty Peachtree Rd.. FMLS GA
 - $136,0002 bd1 ba977 sqft1328 Lockhaven Cir SW, Atlanta, GA 30311For SaleMLS ID #7663821, SUMMER BRADY, Mainstay Brokerage LLC. FMLS GA
- $142,9003 bd1 ba875 sqft1822 Giben Rd SW, Atlanta, GA 30315For SaleMLS ID #7769739, MICHAEL NOLAN, EXP Realty, LLC.. FMLS GA
- $169,0003 bd1 ba1.2k sqft464 Azalea Dr, Stockbridge, GA 30281Active
 MLS ID #10813750, Annette Ashley, eXp Realty. GAMLS
 - $150,0003 bd1 ba891 sqft1993 Akron Dr SE, Atlanta, GA 30315For SaleMLS ID #7762460, Precious Price, Compass. FMLS GA
- $164,0003 bd1 ba1.4k sqft2215 Penelope St NW, Atlanta, GA 30314For SaleMLS ID #7732136, James McGeehan, Virtual Properties Realty. Biz. FMLS GA
- $178,0003 bd1 ba1k sqft1848 Pinedale Pl, Decatur, GA 30032ActiveMLS ID #10812721, Tanya Pickens, Opendoor Brokerage. GAMLS
- $139,0002 bd1 ba900 sqft2139 Clanton Ter, Decatur, GA 30034For SaleMLS ID #7782143, Rachel Lipszyc, Azure Realty. FMLS GA
- $180,0004 bd2 ba1k sqft6865 Kimberly Mill Rd, Atlanta, GA 30349For SaleMLS ID #7732489, Teresa Homan, Mainstay Brokerage LLC. FMLS GA
- $175,0003 bd3 ba1.2k sqft194 Brownlee Rd SW, Atlanta, GA 30331ActiveMLS ID #10796734, Candace McClung, NorthGroup Real Estate Inc. GAMLS
- $177,9003 bd1 ba1k sqft306 Ard Pl NW, Atlanta, GA 30331ActiveMLS ID #10781886, Raquel Littlejohn, Mainstay Brokerage. GAMLS
- $179,0003 bd2 ba1.2k sqft2231 Penelope St NW, Atlanta, GA 30314For SaleMLS ID #7731825, James McGeehan, Virtual Properties Realty. Biz. FMLS GA
- $214,0003 bd2 ba1k sqft5283 Chantilly Ter, Atlanta, GA 30349For SaleMLS ID #7729053, MARK SPAIN, Mark Spain Real Estate. FMLS GA
- $172,4253 bd1 ba825 sqft836 Amber Pl NW, Atlanta, GA 30331For SaleMLS ID #7781759, Yadi Ramon Herrera, Mainstay Brokerage LLC. FMLS GA
- $160,0004 bd1 ba1.1k sqft3018 Meadowview Dr SE, Atlanta, GA 30316For SaleMLS ID #7509162, Christopher Wallace, Mainstay Brokerage LLC. FMLS GA
- $175,0004 bd2 ba1.5k sqft2674 Cavalier Dr, Decatur, GA 30034For SaleMLS ID #7799180, Rachel Lipszyc, Azure Realty. FMLS GA
- $205,0004 bd2 ba1.1k sqft4639 Tell Rd SW, Atlanta, GA 30331Active Under ContractMLS ID #10757960, Traci Esquerre, Century 21 Results. GAMLS
