Skip main navigation
Sold for $1,540,000
  • $1,540,000

    3139 Gullane Ct, Powhatan, VA 23139

    4beds
    8,051sqft
    Single Family Residence
    Built in 2007
    4.4 Acres Lot
    $1,647,400 Zestimate®
    $191/sqft
    $4,217 Estimated rent

    Home value

    $1,647,400

    Estimated sales range

    Not available

    $4,217/mo

    Zestimate® history
    Loading
    Loading...

    Owner options

    List your home for rent

    $4,217/mo

    Rent Zestimate®

    Find your next renter with Zillow Rental Manager. Plus, with online applications, you can quickly screen prospective tenants – for free.

    Learn more

    $4,217/mo

    Rent Zestimate®

    Refinance and save

    $8,319/mo

    Est. payment

    Refinancing to a lower rate could help reduce your monthly payments and save thousands over the life of the loan.

    See today's rates

    $8,319/mo

    Est. payment

    Explore your selling options

    Work with a Zillow partner agent

    Leverage their expertise and Zillow's premium Showcase listings to get your home seen by more buyers.

    Get started

    List with your own agent

    Get your home in front of millions of buyers by listing it on Zillow.

    Learn how to do it

    Sell it yourself

    Take full control of how buyers see your home on Zillow by listing For Sale by Owner (FSBO).

    List your home

    What's special

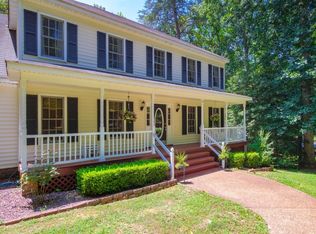
    Welcome to the privacy of 4+ acres located on the golf course in the Powhatan's gated community of Greywalls! This home offers over 6700 of exceptional square footage of living space to include Four Bedroom and five full Baths and 2 Powder Rooms! The circle driveway welcomes you onto a hardwood wrap around porch. As you enter the two-story foyer you will get a glimpse of the open floor plan and the refinished heart pine floors! The first floor consists of a formal Dining Room, a chef style Kitchen with Viking stainless appliances, updated granite and a Chefs pantry with a custom island, built ins and shelving with a monitor on the wall for recipes. The Kitchen has a Breakfast Room and a sitting area with a fireplace, Powder Room and elevator that makes carrying groceries in easier! Next you will find a recessed Great Room with a wood burning fireplace that leads to the deck and screened porch as well as the Formal Living Room and Office/Study with a Bath. You can access the second floor by either the front or rear staircase. This floor boasts a catwalk overlooking the downstairs, a Primary Suite with a walk-in closet, access to the elevator and an updated bath with an exceptional shower, double vanity, tub and heated floors. There is 3 additional bedrooms on this floor, two with jack-n-jill bath and one ensuite. The third floor offers a Recreation room with a private bath, a finished storage room and W/I attic access. The basement is complete with tile flooring, a bath & changing room for the pool area, a Family Room for games & a Media Room that includes a projector, media chairs & drapes. The exterior offers a 3 car Garage with finished flooring and specialty lighting, a heated and cooled swimming pool with fence, a patio with fireplace and Italian style Terra cotta pizza oven, firepit, a pergola & Koi Pond, outside lift, & a tremendous storage area under the house. Video tour attached.

    Zillow last checked:

    Listing updated:

    Listed by:

    Leigh Ann Barber 804-938-5055,

    Virginia Capital Realty

    Bought with:

    Lindsay Miller, 0225270655

    KW Metro Center

    Source: CVRMLS,MLS#: 2418812MLS LogoOriginating MLS: Central Virginia Regional MLS

    Facts & features

    Interior

    Bedrooms & bathrooms
    • Bedrooms: 4
    • Bathrooms: 7
    • Full bathrooms: 5
    • 1/2 bathrooms: 2
    Primary bedroom
    • Description: walk in closet, private bath
    • Level: Second
    • Dimensions: 0 x 0
    Bedroom 2
    • Description: attached bath
    • Level: Second
    • Dimensions: 0 x 0
    Bedroom 3
    • Description: Jack and Jill Bath
    • Level: Second
    • Dimensions: 0 x 0
    Bedroom 4
    • Description: Jack and Jill Bath
    • Level: Second
    • Dimensions: 0 x 0
    Additional room
    • Description: Kitchen Sitting area w/ PR and elevator
    • Level: First
    • Dimensions: 0 x 0
    Additional room
    • Description: Media Room with projector chairs and drapes
    • Level: Basement
    • Dimensions: 0 x 0
    Additional room
    • Description: workout room & secret room
    • Level: Basement
    • Dimensions: 0 x 0
    Dining room
    • Description: Formal Dining Room with heart of pine flooring
    • Level: First
    • Dimensions: 0 x 0
    Family room
    • Description: tile floor and access to back yard
    • Level: Basement
    • Dimensions: 0 x 0
    Foyer
    • Description: Breathtaking view of the inside!
    • Level: First
    • Dimensions: 0 x 0
    Other
    • Description: Tub & Shower
    • Level: First
    Other
    • Description: Tub & Shower
    • Level: Second
    Other
    • Description: Tub & Shower
    • Level: Third
    Great room
    • Description: recessed floor with fireplace
    • Level: First
    • Dimensions: 0 x 0
    Half bath
    • Level: Basement
    Half bath
    • Level: First
    Kitchen
    • Description: Granite, Stainless Steel, heart of pine
    • Level: First
    • Dimensions: 0 x 0
    Kitchen
    • Description: Chef's Pantry with island, built ins and microwave
    • Level: First
    • Dimensions: 0 x 0
    Laundry
    • Description: closet located in laundry room with folding table
    • Level: Second
    • Dimensions: 0 x 0
    Living room
    • Description: Private sitting area leading to study & full bath
    • Level: First
    • Dimensions: 0 x 0
    Office
    • Description: Home Office/study with attached bath
    • Level: First
    • Dimensions: 0 x 0
    Recreation
    • Description: Rec Room with private Bath and add. room
    • Level: Third
    • Dimensions: 0 x 0
    Heating
    • Electric, Propane, Zoned
    Cooling
    • Central Air, Zoned, Attic Fan
    Appliances
    • Included: Double Oven, Dishwasher, Gas Cooking, Disposal, Microwave, Propane Water Heater, Refrigerator, Range Hood
    Features
    • Balcony, Bedroom on Main Level, Tray Ceiling(s), Dining Area, French Door(s)/Atrium Door(s), Fireplace, High Ceilings, Kitchen Island, Pantry, Recessed Lighting, Steam Shower, Walk-In Closet(s), Workshop
    • Flooring: Tile, Wood
    • Doors: French Doors
    • Windows: Leaded Glass
    • Basement: Full,Walk-Out Access
    • Attic: Walk-In
    • Number of fireplaces: 4
    • Fireplace features: Gas, Masonry, Stone, Wood Burning
    Interior area
    • Total interior livable area: 8,051 sqft
    • Finished area above ground: 6,781
    • Finished area below ground: 1,270

    Property

    Parking
    • Total spaces: 3
    • Parking features: Attached, Basement, Circular Driveway, Direct Access, Garage, Garage Door Opener, Garage Faces Rear, Garage Faces Side, Workshop in Garage
    • Attached garage spaces: 3
    • Has uncovered spaces: Yes
    Accessibility
    • Accessibility features: Accessibility Features, Accessible Electrical and Environmental Controls, Accessible Elevator Installed
    Features
    • Levels: Two and One Half
    • Stories: 2
    • Patio & porch: Patio, Screened, Wrap Around, Deck, Porch
    • Exterior features: Deck, Sprinkler/Irrigation, Porch
    • Has private pool: Yes
    • Pool features: Fenced, Gunite, Heated, Pool, Private
    • Fencing: Fenced,Partial
    • Has view: Yes
    • View description: Golf Course
    • Frontage type: Golf Course
    Lot
    • Size: 4.40 Acres
    • Features: Cul-De-Sac
    Details
    • Parcel number: 018B1F1
    • Zoning description: R-2
    • Other equipment: Generator

    Construction

    Type & style
    • Home type: SingleFamily
    • Architectural style: Custom
    • Property subtype: Single Family Residence
    Materials
    • Block, Drywall, Frame, HardiPlank Type
    • Roof: Composition
    Condition
    • Resale
    • New construction: No
    • Year built: 2007

    Utilities & green energy

    • Sewer: Septic Tank
    • Water: Well

    Community & neighborhood

    Security
    • Security features: Security System, Controlled Access, Gated Community
    Community
    • Community features: Gated, Home Owners Association
    Location
    • Region: Powhatan
    • Subdivision: Greywalls

    HOA & financial

    HOA
    • Has HOA: Yes
    • HOA fee: $1,000 annually
    • Services included: Common Areas, Road Maintenance, Security

    Other

    Other facts
    • Ownership: Individuals
    • Ownership type: Sole Proprietor

    Price history

    DateEventPrice
    11/25/2024Sold$1,540,000-3.7%$191/sqft
    Source: CVRMLS #2418812 Report a problem
    10/28/2024Pending sale$1,599,975$199/sqft
    Source: CVRMLS #2418812 Report a problem
    10/7/2024Price change$1,599,975-3%$199/sqft
    Source: CVRMLS #2418812 Report a problem
    8/26/2024Price change$1,648,9000%$205/sqft
    Source: CVRMLS #2418812 Report a problem
    7/23/2024Listed for sale$1,649,000+26.8%$205/sqft
    Source: CVRMLS #2418812 Report a problem
    3/15/2022Sold$1,300,000-6.8%$161/sqft
    Source: CVRMLS #2124240 Report a problem
    1/11/2022Pending sale$1,395,000$173/sqft
    Source: CVRMLS #2124240 Report a problem
    11/9/2021Price change$1,395,000-12.5%$173/sqft
    Source: CVRMLS #2124240 Report a problem
    9/2/2021Price change$1,595,000-5.9%$198/sqft
    Source: CVRMLS #2124240 Report a problem
    8/5/2021Listed for sale$1,695,000+30.4%$211/sqft
    Source: CVRMLS #2124240 Report a problem
    7/22/2020Listing removed$1,300,000$161/sqft
    Source: Long & Foster REALTORS #1912828 Report a problem
    4/24/2019Listed for sale$1,300,000-13%$161/sqft
    Source: Long & Foster REALTORS #1912828 Report a problem
    11/26/2018Listing removed$1,495,000$186/sqft
    Source: Village Concepts Realty Group #1831951 Report a problem
    3/13/2018Price change$1,495,000-5.1%$186/sqft
    Source: Village Concepts Realty Group #1721066 Report a problem
    6/6/2017Listed for sale$1,575,000+1111.5%$196/sqft
    Source: Village Concepts Realty Group #1721066 Report a problem
    3/31/2005Sold$130,000$16/sqft
    Source: Public Record Report a problem

    Public tax history

    YearProperty taxesTax assessment
    2023$8,376 -5.1%$1,213,900 +5.9%
    2022$8,823 -4.6%$1,145,900 +5.3%
    2021$9,247 $1,087,900
    2020$9,247 +3.9%$1,087,900 +8.2%
    2019$8,899 +1707.6%$1,005,500
    2018$492 $1,005,500 +10%
    2017$492 $913,700
    2016$492 $913,700 +12%
    2014$492 $815,700 +5.2%
    2012-- $775,600 -20.4%
    2011-- $974,200
    2010-- $974,200
    2009-- $974,200

    Find assessor info on the county website

    Neighborhood: 23139

    Nearby schools

    GreatSchools rating
    Schools provided by the listing agent
    • Elementary: Pocahontas
    • Middle: Powhatan
    • High: Powhatan

    Source: CVRMLS. This data may not be complete. We recommend contacting the local school district to confirm school assignments for this home.

    Get a cash offer in 3 minutes
    Find out how much your home could sell for in as little as 3 minutes with a no-obligation cash offer.
    Estimated market value
    $1,647,400
    Get a cash offer in 3 minutes
    Find out how much your home could sell for in as little as 3 minutes with a no-obligation cash offer.
    Estimated market value
    $1,647,400