Skip main navigation
Sold for $1,050,000
  • $1,050,000

    3143 Gullane Ct, Powhatan, VA 23139

    5beds
    4,321sqft
    Single Family Residence
    Built in 2005
    2.1 Acres Lot
    $1,083,300 Zestimate®
    $243/sqft
    $3,567 Estimated rent

    Home value

    $1,083,300

    Estimated sales range

    Not available

    $3,567/mo

    Zestimate® history
    Loading
    Loading...

    Owner options

    List your home for rent

    $3,567/mo

    Rent Zestimate®

    Find your next renter with Zillow Rental Manager. Plus, with online applications, you can quickly screen prospective tenants – for free.

    Learn more

    $3,567/mo

    Rent Zestimate®

    Refinance and save

    $6,090/mo

    Est. payment

    Refinancing to a lower rate could help reduce your monthly payments and save thousands over the life of the loan.

    See today's rates

    $6,090/mo

    Est. payment

    Explore your selling options

    Work with a Zillow partner agent

    Leverage their expertise and Zillow's premium Showcase listings to get your home seen by more buyers.

    Get started

    List with your own agent

    Get your home in front of millions of buyers by listing it on Zillow.

    Learn how to do it

    Sell it yourself

    Take full control of how buyers see your home on Zillow by listing For Sale by Owner (FSBO).

    List your home

    What's special

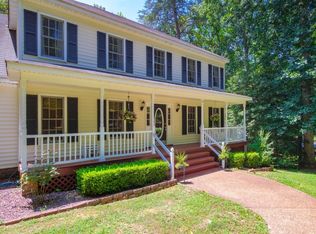
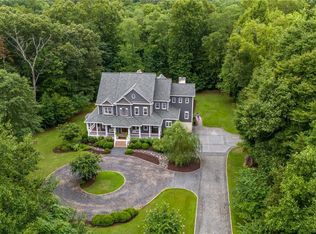
    Stunning all brick transitional custom home in the beautiful, park like gated community of Greywalls. Enjoy relaxed, sophisticated country living on two private acres with peaceful wooded views. Wake up to spectacular sunrises on the front porch overlooking the exclusive Foundry Golf Course. Exceptional, quality finishes detail every room in this wonderfully maintained home including multi member crown molding and hardwood floors throughout. The floor plan offers a spacious open first floor highlighted by an elegant two-story foyer and open concept family room perfect for entertaining. The large owners' suite is a true sanctuary offering a private retreat with a sitting room that overlooks the private backyard, and an impressive luxury spa-like bath that includes a large walk-in closet. The kitchen includes GE Profile Appliances, granite countertops, an island with a prep sink and great cabinet space. The breakfast room overlooks the patio and private wooded yard. There is a formal dining room as well as a library/office for remote work with French doors and floor to ceiling built-in bookcases. The second floor has spacious bedrooms, one featuring a private bath, and two additional bedrooms connected by a Jack 'n' Jill bath. There is a very large flex/recreation room that could also be a 5th bedroom. Special features include great cabinet and closet space, incredible walk in attic storage space, a 3-car side load garage, laundry room with direct access to the garage. Some recent improvements include a CertainTeed 50 year Grand Manor roof in 2023, hot water heater in 2023, a new water filtration system in 2024, and newer HVAC systems. Extensive professional landscaping and a tree lined driveway along with a beautiful patio in the rear yard allow for enjoyment of this park like setting. Must see to appreciate the attention to detail! Opportunity to purchase a 5.6 acre lot behind this property for additional privacy.

    Zillow last checked:

    Listing updated:

    Listed by:

    Sandy Prokopchak 804-513-3196,

    Joyner Fine Properties

    Bought with:

    Faith Greenwood, 0225075646

    Long & Foster REALTORS

    Source: CVRMLS,MLS#: 2503594MLS LogoOriginating MLS: Central Virginia Regional MLS

    Facts & features

    Interior

    Bedrooms & bathrooms
    • Bedrooms: 5
    • Bathrooms: 4
    • Full bathrooms: 3
    • 1/2 bathrooms: 1
    Other
    • Description: Tub & Shower
    • Level: First
    Other
    • Description: Tub & Shower
    • Level: Second
    Half bath
    • Level: First
    Heating
    • Electric, Heat Pump, Zoned
    Cooling
    • Zoned
    Appliances
    • Included: Built-In Oven, Cooktop, Dryer, Dishwasher, Electric Water Heater, Gas Cooking, Disposal, Microwave, Range, Refrigerator, Water Heater, Washer
    Features
    • Bookcases, Built-in Features, Ceiling Fan(s), Cathedral Ceiling(s), Separate/Formal Dining Room, Eat-in Kitchen, Fireplace, Granite Counters, High Ceilings, Bath in Primary Bedroom, Main Level Primary, Multiple Primary Suites, Recessed Lighting, Walk-In Closet(s), Central Vacuum
    • Flooring: Ceramic Tile, Wood
    • Basement: Crawl Space
    • Attic: Expandable,Floored,Walk-In
    • Number of fireplaces: 1
    • Fireplace features: Gas
    Interior area
    • Total interior livable area: 4,321 sqft
    • Finished area above ground: 4,321

    Property

    Parking
    • Total spaces: 3
    • Parking features: Attached, Direct Access, Driveway, Garage, Garage Door Opener, Off Street, Oversized, Paved, Garage Faces Rear, Garage Faces Side
    • Attached garage spaces: 3
    • Has uncovered spaces: Yes
    Accessibility
    • Accessibility features: Accessible Full Bath, Accessible Bedroom, Accessible Kitchen
    Features
    • Levels: Two
    • Stories: 2
    • Patio & porch: Front Porch, Patio, Porch
    • Exterior features: Sprinkler/Irrigation, Lighting, Porch, Paved Driveway
    • Pool features: None
    • Fencing: None
    • Has view: Yes
    Lot
    • Size: 2.10 Acres
    • Features: Additional Land Available, Landscaped, Wooded, Cul-De-Sac
    Details
    • Parcel number: 018B1F2

    Construction

    Type & style
    • Home type: SingleFamily
    • Architectural style: Custom,Two Story,Transitional
    • Property subtype: Single Family Residence
    Materials
    • Brick, Frame
    Condition
    • Resale
    • New construction: No
    • Year built: 2005

    Utilities & green energy

    • Sewer: Septic Tank
    • Water: Well

    Community & neighborhood

    Security
    • Security features: Gated Community
    Community
    • Community features: Golf, Gated, Home Owners Association
    Location
    • Region: Powhatan
    • Subdivision: Greywalls

    HOA & financial

    HOA
    • Has HOA: Yes
    • HOA fee: $1,100 annually
    • Amenities included: Management
    • Services included: Association Management, Common Areas, Reserve Fund, Road Maintenance, Snow Removal

    Other

    Other facts
    • Ownership: Individuals
    • Ownership type: Sole Proprietor

    Price history

    DateEventPrice
    5/23/2025Sold$1,050,000-4.5%$243/sqft
    Source: CVRMLS #2503594 Report a problem
    4/13/2025Pending sale$1,100,000$255/sqft
    Source: CVRMLS #2503594 Report a problem
    4/9/2025Listed for sale$1,100,000$255/sqft
    Source: CVRMLS #2503594 Report a problem
    3/26/2025Listing removed$1,100,000$255/sqft
    Source: CVRMLS #2503594 Report a problem
    3/14/2025Pending sale$1,100,000$255/sqft
    Source: CVRMLS #2503594 Report a problem
    3/5/2025Listed for sale$1,100,000+69.2%$255/sqft
    Source: CVRMLS #2503594 Report a problem
    5/29/2015Sold$650,000-5.7%$150/sqft
    Source: CVRMLS #1502668 Report a problem
    1/31/2015Listed for sale$689,000$159/sqft
    Source: Richmond Equity Ventures, LLC #1502668 Report a problem
    12/1/2014Listing removed$689,000$159/sqft
    Source: Long & Foster Real Estate #1427464 Report a problem
    10/3/2014Price change$689,000-0.6%$159/sqft
    Source: Long & Foster Real Estate #1427464 Report a problem
    5/22/2014Price change$693,000-0.7%$160/sqft
    Source: Long & Foster Real Estate #1406745 Report a problem
    3/16/2014Price change$698,000-0.3%$162/sqft
    Source: Long & Foster Real Estate #1406745 Report a problem
    8/16/2013Listed for sale$699,950+574.3%$162/sqft
    Source: Long & Foster - 8804 Patterson Report a problem
    5/3/2004Sold$103,800$24/sqft
    Source: Agent Provided Report a problem

    Public tax history

    YearProperty taxesTax assessment
    2023$5,550 -4%$804,400 +7.1%
    2022$5,783 -3.8%$751,000 +6.2%
    2021$6,013 $707,400
    2020$6,013 +3%$707,400 +7.2%
    2019$5,839 +26.6%$659,800
    2018$4,613 $659,800 +1.9%
    2017$4,613 $647,200
    2016$4,613 $647,200 +26.3%
    2014$4,613 $512,500 -11.7%
    2012-- $580,400 -16.5%
    2011-- $695,100
    2010-- $695,100
    2009-- $695,100

    Find assessor info on the county website

    Neighborhood: 23139

    Nearby schools

    GreatSchools rating
    Schools provided by the listing agent
    • Elementary: Pocahontas
    • Middle: Powhatan
    • High: Powhatan

    Source: CVRMLS. This data may not be complete. We recommend contacting the local school district to confirm school assignments for this home.

    Get a cash offer in 3 minutes
    Find out how much your home could sell for in as little as 3 minutes with a no-obligation cash offer.
    Estimated market value
    $1,083,300
    Get a cash offer in 3 minutes
    Find out how much your home could sell for in as little as 3 minutes with a no-obligation cash offer.
    Estimated market value
    $1,083,300