Kings Heights villa, nestled at the end of a dead-end street.This luxury residence overlooks the vast expanse of Forest Park and opens to over 10 miles of hiking/running trails. The vine-covered exterior welcomes you into a timeless elegance. Inside you're greeted by soaring ceilings + hardwood floors, setting the tone for what's to come. Formal rooms w/classic touches provide the perfect setting for entertaining, while numerous outdoor spaces beckon you to embrace the beauty of nature. The living room boasts built-ins, a fireplace, and French doors out to a covered patio. The formal dining room is perfect for dinner parties + features an elegant butler's pantry. This gourmet kitchen will amaze you w/marble countertops, a massive island housing two addl Sub-Zero refrigerators, two dishwashers, a wine fridge, + a WOLF gas range all awaiing your culinary endeavors. For added convenience, a dumbwaiter can transport groceries from the garage to the kitchen w/ease. The breakfast nook invites you to start your day w/a view from inside, or out on the deck al-fresco. The family room offers copious storage + serves as a cozy retreat for casual gatherings. On the main floor, a bedroom suite awaits, w/plush carpets, a tiled shower, + ample natural light. Upstairs is the primary bedroom w/hardwood floors, a gas fireplace, + French doors leading to a private deck. The en-suite bath has a large shower and a soaking tub, marble vanity, an amazing walk-in closet, + W&D hookups for added convenience. There are two addl bedrooms, both w/ new carpets, one w/a deck + the other w/a built-in desk, closets, + cozy platform bed. These rooms are separated by a full bath. For more space the lower level bonus room offers many opportunities. Outside, enjoy views from the Italian-tiled deck, where a hot tub beckons below, amidst manicured gardens + a level lawn--the perfect backdrop for gatherings or quiet moments. Minutes to NW 23, Zoo, Arborboretum. OS 2-car garage. [Home Energy Score = 4. HES Report at https://rpt.greenbuildingregistry.com/hes/OR10218616]
Sold
$1,350,000
3139 NW Verde Vista Ter, Portland, OR 97210
4beds
3,828sqft
Residential, Single Family Residence
Built in 1991
0.4 Acres Lot
$1,403,200 Zestimate®
$353/sqft
$5,946 Estimated rent
Home value
$1,403,200
$1.32M - $1.52M
$5,946/mo
Zestimate® history
Owner options
List your home for rent
$5,946/mo
Rent Zestimate®
Find your next renter with Zillow Rental Manager. Plus, with online applications, you can quickly screen prospective tenants – for free.
$5,946/mo
Rent Zestimate®
Refinance and save
$6,787/mo
Est. payment
Refinancing to a lower rate could help reduce your monthly payments and save thousands over the life of the loan.
$6,787/mo
Est. payment
Explore your selling options
Work with a Zillow partner agent
Leverage their expertise and Zillow's premium Showcase listings to get your home seen by more buyers.
Get startedList with your own agent
Get your home in front of millions of buyers by listing it on Zillow.
Learn how to do itSell it yourself
Take full control of how buyers see your home on Zillow by listing For Sale by Owner (FSBO).
List your homeWhat's special
Gas fireplaceLevel lawnHot tubLarge showerItalian - tiled deckCovered patioBonus room
Zillow last checked:
Listing updated:
Listed by:
Jeff Capen 503-888-5191,
Windermere Realty Trust,
John McClain 503-548-4848,
Windermere Realty Trust
Bought with:
Sarah Tansill, 201210383
Living Room Realty
Source: RMLS (OR),MLS#: 24086844
Facts & features
Interior
Bedrooms & bathrooms
- Bedrooms: 4
- Bathrooms: 3
- Full bathrooms: 3
- Main level bathrooms: 1
Rooms
- Room types: Bonus Room, Bedroom 4, Bedroom 2, Bedroom 3, Dining Room, Family Room, Kitchen, Living Room, Primary Bedroom
Primary bedroom
- Features: Builtin Features, Closet Organizer, Deck, Fireplace, French Doors, Hardwood Floors, Double Sinks, High Ceilings, Shower, Soaking Tub, Suite, Walkin Closet
- Level: Upper
Bedroom 2
- Features: Builtin Features, Wallto Wall Carpet
- Level: Upper
Bedroom 3
- Features: Deck, Wallto Wall Carpet
- Level: Upper
Bedroom 4
- Features: High Ceilings, Shower, Suite, Tile Floor, Wallto Wall Carpet
- Level: Main
Dining room
- Features: Builtin Features, Formal, French Doors, Hardwood Floors, Butlers Pantry, High Ceilings
- Level: Main
Family room
- Features: Builtin Features, Hardwood Floors, High Ceilings
- Level: Main
Kitchen
- Features: Dishwasher, Dumbwaiter, Gas Appliances, Gourmet Kitchen, Hardwood Floors, Island, Nook, Pantry, Convection Oven, Double Oven, High Ceilings, Marble
- Level: Main
Living room
- Features: Builtin Features, Fireplace, Formal, French Doors, Hardwood Floors, Patio, High Ceilings
- Level: Main
Heating
- Forced Air 95 Plus, Fireplace(s)
Cooling
- Central Air
Appliances
- Included: Appliance Garage, Built In Oven, Convection Oven, Dishwasher, Disposal, Double Oven, Free-Standing Gas Range, Free-Standing Refrigerator, Gas Appliances, Instant Hot Water, Microwave, Plumbed For Ice Maker, Range Hood, Stainless Steel Appliance(s), Wine Cooler, Gas Water Heater
- Laundry: Laundry Room
Features
- Floor 3rd, Ceiling Fan(s), Dumbwaiter, High Ceilings, Marble, Soaking Tub, Sound System, Shower, Suite, Built-in Features, Formal, Butlers Pantry, Gourmet Kitchen, Kitchen Island, Nook, Pantry, Closet Organizer, Double Vanity, Walk-In Closet(s), Pot Filler
- Flooring: Hardwood, Tile, Wall to Wall Carpet
- Doors: French Doors
- Windows: Double Pane Windows
- Basement: Daylight,Finished,Partial
- Number of fireplaces: 2
- Fireplace features: Gas, Wood Burning
Interior area
- Total structure area: 3,828
- Total interior livable area: 3,828 sqft
Property
Parking
- Total spaces: 2
- Parking features: Driveway, On Street, Garage Door Opener, Attached, Oversized
- Attached garage spaces: 2
- Has uncovered spaces: Yes
Features
- Stories: 3
- Patio & porch: Covered Patio, Patio, Deck
- Exterior features: Dog Run, Garden, Gas Hookup, Yard, Exterior Entry
- Has spa: Yes
- Spa features: Free Standing Hot Tub
- Fencing: Fenced
Lot
- Size: 0.4 Acres
- Features: Level, Sloped, Terraced, Trees, Wooded, Sprinkler, SqFt 15000 to 19999
Details
- Additional structures: GasHookup
- Parcel number: R198157
- Zoning: R7
Construction
Type & style
- Home type: SingleFamily
- Architectural style: Mediterranean
- Property subtype: Residential, Single Family Residence
Materials
- Hard Concrete Stucco
- Roof: Composition
Condition
- Updated/Remodeled
- New construction: No
- Year built: 1991
Utilities & green energy
- Gas: Gas Hookup, Gas
- Sewer: Public Sewer
- Water: Public
Community & HOA
Community
- Subdivision: Kings Heights
HOA
- Has HOA: No
Location
- Region: Portland
Financial & listing details
- Price per square foot: $353/sqft
- Tax assessed value: $1,351,750
- Annual tax amount: $30,753
- Date on market: 3/14/2024
- Cumulative days on market: 45 days
- Listing terms: Cash,Conventional,FHA
- Road surface type: Paved
Price history
| Date | Event | Price |
|---|---|---|
| 6/18/2024 | Sold | $1,350,000-3.6%$353/sqft |
Source:  RMLS (OR) #24086844 Report a problem RMLS (OR) #24086844 Report a problem | ||
| 5/22/2024 | Pending sale | $1,399,900+24.4%$366/sqft |
Source: RMLS (OR) #24086844 Report a problem | ||
| 2/17/2012 | Sold | $1,125,000-10%$294/sqft |
Source: RMLS (OR) #11699479 Report a problem | ||
| 6/29/2011 | Listed for sale | $1,250,000+109.4%$327/sqft |
Source: Visual Tour #11699479 Report a problem | ||
| 7/2/1999 | Sold | $597,000+117.1%$156/sqft |
Source: Public Record Report a problem | ||
| 1/7/1998 | Sold | $275,000$72/sqft |
Source: Public Record Report a problem | ||
Public tax history
| Year | Property taxes | Tax assessment |
|---|---|---|
| 2025 | $25,374 +4.9% | $1,238,040 +3% |
| 2024 | $24,184 -21.4% | $1,202,230 +3% |
| 2023 | $30,753 +14.9% | $1,167,220 +3% |
| 2022 | $26,763 -0.5% | $1,133,230 +3% |
| 2021 | $26,895 +8.7% | $1,100,230 +3% |
| 2020 | $24,734 +0.8% | $1,068,190 +3% |
| 2019 | $24,538 | $1,037,080 +3% |
| 2018 | $24,538 -0.3% | $1,006,880 +3% |
| 2017 | $24,611 +15.1% | $977,560 +3% |
| 2016 | $21,385 | $949,090 +3% |
| 2015 | $21,385 +6.2% | $921,450 +3% |
| 2014 | $20,145 +11.8% | $894,620 +3% |
| 2013 | $18,026 +4.5% | $868,570 +3% |
| 2012 | $17,248 +2.3% | $843,280 +3% |
| 2011 | $16,852 -2.4% | $818,720 +3% |
| 2010 | $17,271 +17.2% | $794,880 +17.5% |
| 2009 | $14,738 +5.9% | $676,450 +3% |
| 2008 | $13,913 +0.2% | $656,750 +3% |
| 2007 | $13,883 +11.4% | $637,630 +3% |
| 2006 | $12,466 +4.8% | $619,060 +3% |
| 2005 | $11,901 -7.9% | $601,030 +3% |
| 2004 | $12,925 +1.8% | $583,530 +3% |
| 2003 | $12,701 +12.9% | $566,540 +3% |
| 2002 | $11,248 +13.3% | $550,040 +13.9% |
| 2000 | $9,925 | $482,950 |
Find assessor info on the county website
Neighborhood: Hillside
Nearby homes
- $---- bd-- ba-- sqft3136 NW Verde Vista Ter, Portland, OR 97210Off Market
- $694,3002 bd2 ba1.3k sqft3125 NW Verde Vista Ter, Portland, OR 97210Off Market
- $1,900,0004 bd4 ba5.1k sqft3138 NW Verde Vista Ter, Portland, OR 97210Sold
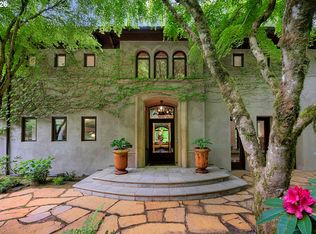
- $995,0003 bd2 ba2.2k sqft3128 NW Verde Vista Ter, Portland, OR 97210Off Market
- $1,084,3005 bd3 ba2k sqft3190 NW Valle Vista Ter, Portland, OR 97210Off Market
- $1,075,0003 bd3 ba2.5k sqft3117 NW Verde Vista Ter, Portland, OR 97210Sold
- $848,1002 bd2 ba2.1k sqft3118 NW Verde Vista Ter, Portland, OR 97210Off Market
- $1,148,2003 bd3 ba2.9k sqft3184 NW Valle Vista Ter, Portland, OR 97210Off Market
Nearby schools
GreatSchools rating
- 5/10Chapman Elementary SchoolGrades: K-5Distance: 0.8 mi
- 6/10West Sylvan Middle SchoolGrades: 6-8Distance: 2.7 mi
- 8/10Lincoln High SchoolGrades: 9-12Distance: 1.2 mi
Schools provided by the listing agent
- Elementary: Chapman
- Middle: West Sylvan
- High: Lincoln
Source: RMLS (OR). This data may not be complete. We recommend contacting the local school district to confirm school assignments for this home.
Get a cash offer in 3 minutes
Find out how much your home could sell for in as little as 3 minutes with a no-obligation cash offer.
Estimated market value
$1,403,200
Get a cash offer in 3 minutes
Find out how much your home could sell for in as little as 3 minutes with a no-obligation cash offer.
Estimated market value
$1,403,200
- Oregon
- Multnomah County
- Portland
- 97210
- Hillside
- 3139 NW Verde Vista Ter
Nearby cities
Nearby neighborhoods
Nearby zip codes
Other Portland Topics
