Located in the picturesque Charter Oaks community, this distinctive 4-bedroom, 2-bath home, artfully blends classic architecture with modern amenities. With its prime location and family-friendly amenities, this house is perfect for those looking for a blend of comfort and convenience. Unique Features and Upgrades: *Living Space: The family room is a haven of comfort with its lofted ceiling, exposed beams, and a striking floor-to-ceiling brick fireplace, creating the perfect ambiance for cozy family evenings. *Kitchen Design: A delightful mix of classic charm and modern flair, featuring contemporary elements such as subway tile, open shelving, and mixed metal finishes. *Smart Home Technology: Equipped with a Ring security system and prepped for fiber internet, this home is ideal for those embracing smart living and remote work. *Outdoor Living: Relish San Antonio's year-round pleasant weather in your screened-in patio deck. The space comes complete with patio furniture and a projection screen, ideal for outdoor entertainment. *Recent Upgrades: Enjoy peace of mind with newly installed electrical wiring, storm windows, and a roof replacement in 2021. *Central Location: This home's position in San Antonio provides easy access to work, entertainment, and all necessary amenities.*Neighborhood Amenities: Take advantage of the community pool and clubhouse, perfect for family gatherings or social meet-ups. *Education: Located in the Northside school district, ensuring your children have access to quality education at schools like Colonies North Elementary, Hobby William P. Middle, and Clark High. This property is more than a house; it's a canvas for your life's memories, a blend of history and modern living. Don't miss this opportunity to own a unique home in a community that celebrates both heritage and contemporary living. Transform 3139 Nantucket Dr into your forever home.
Sold
Price Unknown
3139 NANTUCKET DR, San Antonio, TX 78230
4beds
2,213sqft
Single Family Residence
Built in 1973
9,147 Square Feet Lot
$389,400 Zestimate®
$--/sqft
$2,229 Estimated rent
Home value
$389,400
$366,000 - $413,000
$2,229/mo
Zestimate® history
Owner options
List your home for rent
$2,229/mo
Rent Zestimate®
Find your next renter with Zillow Rental Manager. Plus, with online applications, you can quickly screen prospective tenants – for free.
$2,229/mo
Rent Zestimate®
Refinance and save
Refinancing to a lower rate could help reduce your monthly payments and save thousands over the life of the loan.
Explore your selling options
Work with a Zillow partner agent
Leverage their expertise and Zillow's premium Showcase listings to get your home seen by more buyers.
Get startedList with your own agent
Get your home in front of millions of buyers by listing it on Zillow.
Learn how to do itSell it yourself
Take full control of how buyers see your home on Zillow by listing For Sale by Owner (FSBO).
List your homeWhat's special
Modern flairModern amenitiesSubway tileContemporary elementsPicturesque charter oaks communityExposed beamsLofted ceiling
Zillow last checked:
Listing updated:
Listed by:
Bruce Forey TREC #778295 (210) 551-1625,
Coldwell Banker D'Ann Harper
Source: LERA MLS,MLS#: 1716013
Facts & features
Interior
Bedrooms & bathrooms
- Bedrooms: 4
- Bathrooms: 2
- Full bathrooms: 2
Primary bedroom
- Area: 204
- Dimensions: 17 x 12
Bedroom 2
- Area: 168
- Dimensions: 14 x 12
Bedroom 3
- Area: 168
- Dimensions: 14 x 12
Bedroom 4
- Area: 120
- Dimensions: 10 x 12
Primary bathroom
- Features: Shower Only, Double Vanity
- Area: 84
- Dimensions: 7 x 12
Family room
- Area: 216
- Dimensions: 12 x 18
Kitchen
- Area: 81
- Dimensions: 9 x 9
Heating
- Central, Electric
Cooling
- Central Air
Appliances
- Included: Cooktop, Built-In Oven, Self Cleaning Oven, Microwave, Refrigerator, Disposal, Dishwasher, Gas Water Heater, Electric Cooktop
- Laundry: Lower Level, Laundry Room, Washer Hookup, Dryer Connection
Features
- Two Living Area, Eat-in Kitchen, Two Eating Areas, Breakfast Bar, Utility Room Inside, High Ceilings, Open Floorplan, Walk-In Closet(s), Master Downstairs, Ceiling Fan(s), Solid Counter Tops, Custom Cabinets
- Flooring: Carpet, Ceramic Tile, Vinyl
- Doors: Storm Doors
- Windows: Storm Windows, Window Coverings
- Has basement: No
- Attic: Pull Down Stairs
- Number of fireplaces: 1
- Fireplace features: One, Family Room, Gas Logs Included, Gas
Interior area
- Total structure area: 2,213
- Total interior livable area: 2,213 sqft
Property
Parking
- Total spaces: 2
- Parking features: Two Car Garage, Garage Door Opener
- Garage spaces: 2
Features
- Levels: Two
- Stories: 2
- Patio & porch: Covered, Deck
- Exterior features: Sprinkler System, Rain Gutters
- Pool features: None, Community
- Fencing: Privacy
Lot
- Size: 9,147 Square Feet
- Features: Corner Lot
- Residential vegetation: Mature Trees
Details
- Additional structures: Gazebo
- Parcel number: 142090070190
Construction
Type & style
- Home type: SingleFamily
- Property subtype: Single Family Residence
Materials
- 4 Sides Masonry
- Foundation: Slab
- Roof: Composition
Condition
- Pre-Owned
- New construction: No
- Year built: 1973
Utilities & green energy
- Electric: CPS
- Gas: CPS
- Sewer: SAWS
- Water: SAWS
- Utilities for property: City Garbage service
Community & HOA
Community
- Features: Clubhouse
- Security: Smoke Detector(s), Security System Owned
- Subdivision: Charter Oaks
Location
- Region: San Antonio
Financial & listing details
- Tax assessed value: $368,050
- Annual tax amount: $9,184
- Date on market: 9/11/2025
- Cumulative days on market: 104 days
- Listing terms: Conventional,FHA,VA Loan,Cash
- Road surface type: Paved
Price history
| Date | Event | Price |
|---|---|---|
| 12/27/2023 | Sold | -- |
Source:  LERA MLS #1716013 Report a problem LERA MLS #1716013 Report a problem | ||
| 12/14/2023 | Pending sale | $378,995$171/sqft |
Source: LERA MLS #1716013 Report a problem | ||
| 12/4/2023 | Contingent | $378,995$171/sqft |
Source: LERA MLS #1716013 Report a problem | ||
| 11/17/2023 | Price change | $378,995-0.3%$171/sqft |
Source: LERA MLS #1716013 Report a problem | ||
| 9/16/2023 | Price change | $379,995-3.8%$172/sqft |
Source: LERA MLS #1716013 Report a problem | ||
| 9/1/2023 | Listed for sale | $395,000+120.7%$178/sqft |
Source: LERA MLS #1716013 Report a problem | ||
| 8/17/2021 | Sold | -- |
Source: LERA MLS #44006_1538323 Report a problem | ||
| 2/28/2018 | Listing removed | $1,700$1/sqft |
Source: All City Real Estate Ltd. Co. Report a problem | ||
| 2/17/2018 | Listed for rent | $1,700$1/sqft |
Source: All City Real Estate Ltd. Co. Report a problem | ||
| 5/12/2010 | Sold | -- |
Source: LERA MLS #833525 Report a problem | ||
| 4/25/2010 | Listed for sale | $179,000$81/sqft |
Source: Kuper Sotheby's Int'l Realty #833525 Report a problem | ||
Public tax history
| Year | Property taxes | Tax assessment |
|---|---|---|
| 2025 | $6,188 -4.4% | $368,050 +1.5% |
| 2024 | $6,475 -5.1% | $362,560 -2.3% |
| 2023 | $6,823 -9.6% | $371,020 +9.1% |
| 2022 | $7,548 +13.2% | $339,970 +23% |
| 2021 | $6,667 | $276,440 +7.4% |
| 2020 | $6,667 +2.3% | $257,500 +3.1% |
| 2019 | $6,516 | $249,780 +5.2% |
| 2018 | $6,516 +11.4% | $237,470 +8.8% |
| 2017 | $5,852 -0.4% | $218,300 -0.2% |
| 2016 | $5,876 +17.3% | $218,810 +8.1% |
| 2015 | $5,009 | $202,350 +9% |
| 2014 | $5,009 | $185,620 +7.3% |
| 2013 | -- | $173,040 -1.9% |
| 2012 | -- | $176,340 -1.1% |
| 2011 | -- | $178,260 +0.6% |
| 2010 | -- | $177,210 +6.3% |
| 2009 | -- | $166,690 -2% |
| 2007 | -- | $170,170 +15.1% |
| 2006 | -- | $147,810 +15% |
| 2005 | -- | $128,500 |
| 2004 | -- | -- |
| 2003 | -- | -- |
| 2002 | -- | -- |
| 2001 | -- | -- |
| 2000 | -- | -- |
Find assessor info on the county website
Neighborhood: Vance Jackson
Nearby homes
- $314,8004 bd2 ba2.2k sqft3135 Nantucket Dr, San Antonio, TX 78230Off Market
- $368,7006 bd4 ba2.6k sqft3138 Colony Dr, San Antonio, TX 78230Off Market
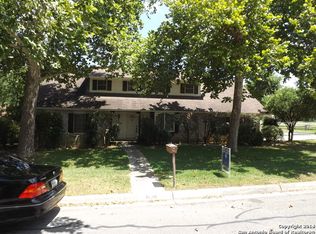
- $330,5003 bd2 ba2.3k sqft3134 Colony Dr, San Antonio, TX 78230Off Market
- $179,0004 bd2 ba2.1k sqft10215 Charter Ridge St, San Antonio, TX 78230Off Market
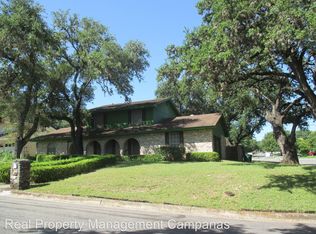
- $--4 bd3 ba2.1k sqft10215 Charter Rdg, San Antonio, TX 78230Sold
- $306,1003 bd2 ba1.7k sqft3131 Nantucket Dr, San Antonio, TX 78230Off Market
- $399,2003 bd3 ba2.2k sqft3130 Colony Dr, San Antonio, TX 78230Off Market
- $317,4004 bd2 ba2.1k sqft10211 Charter Ridge St, San Antonio, TX 78230Off Market
Nearby schools
GreatSchools rating
- 2/10Colonies North Elementary SchoolGrades: PK-5Distance: 0.5 mi
- 6/10Hobby Middle SchoolGrades: 6-8Distance: 1.9 mi
- 6/10Clark High SchoolGrades: 9-12Distance: 3 mi
Schools provided by the listing agent
- Elementary: Colonies North
- Middle: Hobby William P.
- High: Clark
- District: Northside
Source: LERA MLS. This data may not be complete. We recommend contacting the local school district to confirm school assignments for this home.
Get a cash offer in 3 minutes
Find out how much your home could sell for in as little as 3 minutes with a no-obligation cash offer.
Estimated market value
$389,400
Get a cash offer in 3 minutes
Find out how much your home could sell for in as little as 3 minutes with a no-obligation cash offer.
Estimated market value
$389,400
- Texas
- Bexar County
- San Antonio
- 78230
- Vance Jackson
- 3139 NANTUCKET DR
Nearby cities
Nearby neighborhoods
Nearby zip codes
Other San Antonio Topics
