Make this move-in ready home yours for the holidays! Professional landscape contractor designed - the property is a paradise of gorgeous foliage, plants, trees, fruits and vegetables with surprises in every corner of the roomy .32 acre lot. NEW Custom wood fencing, pergola, irrigation, drip lines and landscape lighting set the mood perfectly. Located on a quiet street, this private oasis close to the city offers beauty and flexibility. Zero step entry into the main level which opens to a spacious family room with expansive windows to enjoy the views. 3 fireplaces throughout the home add warmth and ambiance. Gourmet kitchen opens to dining and a large custom deck. Wood floors and luxurious carpet throughout. Two bed/ 1 bath on main level provides easy access for anyone who doesn't like stairs! An additional multigenerational opportunity with 2 bed/1 bath/ family and kitchenette in the daylight basement. Perfect for guests, family or add separate doors and create a 2nd unit/ ADU / STR / duplex. The lower level family room opens to a spacious patio with your hot tub waiting - already included! NEW covered RV parking with storage, gravel driveway and gated/locked entry. Tons of parking! So many NEW features! New- ductless mini splits - AC and Heat, new water heater, fridge, dishwasher, ceiling fans, fencing, pergola, water filtration system, window treatments, radon system, gutter guards, front door and LED lighting. Blueberries, apples, raspberries, strawberries, and so much more in the garden. Enjoy the small-town charm of Forest Grove, with shopping, Pacific University, McMenamins, and downtown boutiques close by. Not to mention the 65 world-class wineries and tasting rooms all within a 20-mile radius of the home!
Sold
$695,000
3139 Vista Dr, Forest Grove, OR 97116
4beds
2,706sqft
Residential, Single Family Residence
Built in 1957
0.32 Acres Lot
$663,300 Zestimate®
$257/sqft
$3,082 Estimated rent
Home value
$663,300
$624,000 - $703,000
$3,082/mo
Zestimate® history
Owner options
List your home for rent
$3,082/mo
Rent Zestimate®
Find your next renter with Zillow Rental Manager. Plus, with online applications, you can quickly screen prospective tenants – for free.
$3,082/mo
Rent Zestimate®
Refinance and save
$4,291/mo
Est. payment
Refinancing to a lower rate could help reduce your monthly payments and save thousands over the life of the loan.
$4,291/mo
Est. payment
Explore your selling options
Work with a Zillow partner agent
Leverage their expertise and Zillow's premium Showcase listings to get your home seen by more buyers.
Get startedList with your own agent
Get your home in front of millions of buyers by listing it on Zillow.
Learn how to do itSell it yourself
Take full control of how buyers see your home on Zillow by listing For Sale by Owner (FSBO).
List your homeWhat's special
Hot tubBlueberries apples raspberries strawberriesLarge custom deckNew custom wood fencingRadon systemWater filtration systemDrip lines
Zillow last checked:
Listing updated:
Listed by:
Kelly Asmus 971-325-2734,
Berkshire Hathaway HomeServices NW Real Estate
Bought with:
Susan Johnson, 201009087
JOHNSON REAL ESTATE BROKERS, P.C.
Source: RMLS (OR),MLS#: 24287394
Facts & features
Interior
Bedrooms & bathrooms
- Bedrooms: 4
- Bathrooms: 2
- Full bathrooms: 2
- Main level bathrooms: 1
Rooms
- Room types: Bedroom 4, Storage, Bedroom 2, Bedroom 3, Dining Room, Family Room, Kitchen, Living Room, Primary Bedroom
Primary bedroom
- Features: Ceiling Fan, Closet, Wallto Wall Carpet
- Level: Main
- Area: 168
- Dimensions: 14 x 12
Bedroom 2
- Features: Closet, Wood Floors
- Level: Main
- Area: 120
- Dimensions: 12 x 10
Bedroom 3
- Features: Closet, Wallto Wall Carpet
- Level: Lower
- Area: 168
- Dimensions: 14 x 12
Bedroom 4
- Features: Closet, Wallto Wall Carpet
- Level: Lower
- Area: 156
- Dimensions: 13 x 12
Dining room
- Features: Fireplace, Sliding Doors, Wood Floors
- Level: Main
- Area: 120
- Dimensions: 10 x 12
Family room
- Features: Fireplace, Patio, Sliding Doors, Wet Bar
- Level: Lower
- Area: 221
- Dimensions: 17 x 13
Kitchen
- Features: Dishwasher, Disposal, Gourmet Kitchen, Microwave, Updated Remodeled, Free Standing Refrigerator, Solid Surface Countertop, Wood Floors
- Level: Main
- Area: 88
- Width: 8
Living room
- Features: Ceiling Fan, Fireplace Insert, Wallto Wall Carpet
- Level: Main
- Area: 396
- Dimensions: 22 x 18
Heating
- Mini Split, Radiant, Fireplace(s)
Cooling
- Has cooling: Yes
Appliances
- Included: Built In Oven, Cooktop, Dishwasher, Disposal, Free-Standing Refrigerator, Microwave, Plumbed For Ice Maker, Stainless Steel Appliance(s), Washer/Dryer, Gas Water Heater
- Laundry: Laundry Room
Features
- Ceiling Fan(s), Closet, Wet Bar, Gourmet Kitchen, Updated Remodeled, Tile
- Flooring: Wall to Wall Carpet, Wood
- Doors: Sliding Doors
- Windows: Double Pane Windows, Vinyl Frames
- Basement: Daylight,Exterior Entry,Separate Living Quarters Apartment Aux Living Unit
- Number of fireplaces: 3
- Fireplace features: Wood Burning, Insert
Interior area
- Total structure area: 2,706
- Total interior livable area: 2,706 sqft
Property
Parking
- Total spaces: 2
- Parking features: Driveway, RV Access/Parking, RV Boat Storage, Garage Door Opener, Detached
- Garage spaces: 2
- Has uncovered spaces: Yes
Accessibility
- Accessibility features: Garage On Main, Main Floor Bedroom Bath, Parking, Accessibility
Features
- Stories: 2
- Patio & porch: Covered Patio, Deck, Patio, Porch
- Exterior features: Garden, Raised Beds, Water Feature, Yard
- Has spa: Yes
- Spa features: Free Standing Hot Tub
- Fencing: Fenced
- Has view: Yes
- View description: Seasonal
Lot
- Size: 0.32 Acres
- Features: Gentle Sloping, Level, Seasonal, Trees, Sprinkler, SqFt 10000 to 14999
Details
- Additional structures: Greenhouse, RVParking, RVBoatStorage
- Parcel number: R780033
Construction
Type & style
- Home type: SingleFamily
- Architectural style: Daylight Ranch
- Property subtype: Residential, Single Family Residence
Materials
- Wood Siding
- Foundation: Slab
- Roof: Composition
Condition
- Resale,Updated/Remodeled
- New construction: No
- Year built: 1957
Utilities & green energy
- Gas: Gas
- Sewer: Public Sewer
- Water: Public
- Utilities for property: Cable Connected
Community & HOA
HOA
- Has HOA: No
Location
- Region: Forest Grove
Financial & listing details
- Price per square foot: $257/sqft
- Tax assessed value: $661,020
- Annual tax amount: $5,590
- Date on market: 11/17/2024
- Cumulative days on market: 36 days
- Listing terms: Cash,Conventional,FHA,USDA Loan,VA Loan
Price history
| Date | Event | Price |
|---|---|---|
| 1/15/2025 | Sold | $695,000$257/sqft |
Source:  RMLS (OR) #24287394 Report a problem RMLS (OR) #24287394 Report a problem | ||
| 12/23/2024 | Pending sale | $695,000$257/sqft |
Source: RMLS (OR) #24287394 Report a problem | ||
| 12/3/2024 | Listed for sale | $695,000+46.3%$257/sqft |
Source: RMLS (OR) #24287394 Report a problem | ||
| 3/28/2018 | Sold | $475,000+4.6%$176/sqft |
Source: RMLS (OR) #18093747 Report a problem | ||
| 2/25/2018 | Pending sale | $454,000$168/sqft |
Source: Meadows Group Inc., Realtors MEAO02 #18093747 Report a problem | ||
| 2/18/2018 | Listed for sale | $454,000+31.2%$168/sqft |
Source: Meadows Group Inc., Realtors #18093747 Report a problem | ||
| 10/9/2015 | Sold | $346,000+92.3%$128/sqft |
Source: RMLS (OR) #15013542 Report a problem | ||
| 2/24/1999 | Sold | $179,900+799.5%$66/sqft |
Source: Public Record Report a problem | ||
| 8/21/1995 | Sold | $20,000$7/sqft |
Source: Public Record Report a problem | ||
Public tax history
| Year | Property taxes | Tax assessment |
|---|---|---|
| 2025 | $6,139 +9.8% | $325,670 +10% |
| 2024 | $5,591 +3.7% | $295,930 +3% |
| 2023 | $5,393 +14.4% | $287,320 +3% |
| 2022 | $4,716 | $278,960 |
Find assessor info on the county website
Neighborhood: 97116
Nearby homes
- $639,6004 bd2 ba2.4k sqft3151 Vista Dr, Forest Grove, OR 97116Off Market
- $589,1004 bd2 ba2.7k sqft3131 Vista Dr, Forest Grove, OR 97116Off Market
- $50,0004 bd2 ba2.4k sqft720 Watercrest Rd, Forest Grove, OR 97116Sold
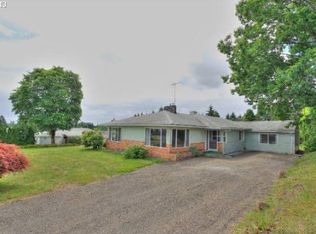
- $746,3004 bd3 ba2.5k sqft730 Watercrest Rd, Forest Grove, OR 97116Off Market
- $645,0004 bd2 ba2.6k sqft635 Sky Ln, Forest Grove, OR 97116Sold
- $695,0005 bd2 ba2.6k sqft3113 Vista Dr, Forest Grove, OR 97116Sold
- $627,5004 bd3 ba2.7k sqft630 Sky Ln, Forest Grove, OR 97116Sold
- $669,5474 bd3 ba2.2k sqft810 Misty Ln, Forest Grove, OR 97116Sold
Nearby schools
GreatSchools rating
- 5/10Harvey Clarke Elementary SchoolGrades: K-4Distance: 1 mi
- 3/10Neil Armstrong Middle SchoolGrades: 7-8Distance: 3.1 mi
- 8/10Forest Grove High SchoolGrades: 9-12Distance: 0.6 mi
Schools provided by the listing agent
- Elementary: Joseph Gale
- Middle: Tom Mccall
- High: Forest Grove
Source: RMLS (OR). This data may not be complete. We recommend contacting the local school district to confirm school assignments for this home.
Get a cash offer in 3 minutes
Find out how much your home could sell for in as little as 3 minutes with a no-obligation cash offer.
Estimated market value
$663,300
Get a cash offer in 3 minutes
Find out how much your home could sell for in as little as 3 minutes with a no-obligation cash offer.
Estimated market value
$663,300
- Oregon
- Washington County
- Forest Grove
- 97116
- 3139 Vista Dr
Nearby cities
Nearby neighborhoods
Nearby zip codes
Other Forest Grove Topics
