Welcome home to 3139 Woods Edge Dr! Step into luxury living in this beautifully maintained, modern townhome nestled in the highly sought-after Northbrook neighborhood within the prestigious Garnet Valley School District. Boasting 3 Bedrooms and 3.5 Bathrooms, this home offers the perfect blend of comfort and style. As you enter, you are greeted by a welcoming & spacious floor plan, allowing you to see directly through to the rear of the home offering lush green views in the Spring & Summer months. The first floor features a Living Room flooded with natural light, convenient Dining Space and a spacious Kitchen with a Center Island with Wine Fridge, ample Cabinet Space and New Stainless Appliances installed in 2023. Just off the Kitchen is a cozy Family Room complete with Fireplace flanked with Built-In Cabinetry. Slider doors off the kitchen lead to a spacious Deck, creating an open and airy feel that is perfect for hosting gatherings with friends and family. Upstairs, you'll find three bedrooms, including a Primary Suite that is sure to impress. The Primary Bedroom is incredibly spacious and features Vaulted Ceilings, an expansive Walk-In Closet, En Suite Bathroom with Dual Vanities, a luxurious Soaking Tub, and a separate Shower. The second floor also includes a Full Bath & Laundry Room for added convenience. The luxury doesn't stop there. Descend into the Finished Walk-Out Basement, where you'll discover a versatile space that is perfect for a Home Gym, Office Area & Entertainment. Completing the Lower Level is a Full Bath, a Built-In Wet Bar complete with a second Wine Fridge and additional Storage - perfect for hosting out-of-town guests or unwinding after a long day. Additional features of this home include a 1-Car Attached Garage with Interior Access and a Private Driveway. Recent updates include a New Roof, New HVAC, New Garage Door, New Appliances, New Washer and Dryer and an updated Water Heater, ensuring that you can move in and start enjoying your new home without a worry. Located minutes to Restaurants & Shopping including Whole Foods, Trader Joe’s, Wegmans, Target, Costco, Delaware Shops and much more! Enjoy local favorites such as Longwood Gardens & Linvilla Orchards as well as Walking & Hiking Trails and golfing at Clayton Park just across the street & close proximity to First State National Historical Park. Easy access to Philadelphia, Wilmington, DE, NJ, PHL Airport, Wawa Train Station and all major routes. Don't miss out on the opportunity to make this stunning townhome your own and experience the epitome of luxury living in the heart of Garnet Valley. Schedule your appointment today!
Sold for $635,000
$635,000
3139 Woods Edge Dr, Garnet Valley, PA 19060
3beds
3,456sqft
Townhouse
Built in 2006
-- sqft lot
$682,000 Zestimate®
$184/sqft
$3,853 Estimated rent
Home value
$682,000
$648,000 - $716,000
$3,853/mo
Zestimate® history
Owner options
List your home for rent
$3,853/mo
Rent Zestimate®
Find your next renter with Zillow Rental Manager. Plus, with online applications, you can quickly screen prospective tenants – for free.
$3,853/mo
Rent Zestimate®
Refinance and save
$3,660/mo
Est. payment
Refinancing to a lower rate could help reduce your monthly payments and save thousands over the life of the loan.
$3,660/mo
Est. payment
Explore your selling options
Work with a Zillow partner agent
Leverage their expertise and Zillow's premium Showcase listings to get your home seen by more buyers.
Get startedList with your own agent
Get your home in front of millions of buyers by listing it on Zillow.
Learn how to do itSell it yourself
Take full control of how buyers see your home on Zillow by listing For Sale by Owner (FSBO).
List your homeWhat's special
Zillow last checked:
Listing updated:
Listed by:
Robin Anderson 484-431-5274,
KW Greater West Chester
Bought with:
Gretchen Apps, 00200949
RE/MAX Excellence - Kennett Square
Source: Bright MLS,MLS#: PADE2070616
Facts & features
Interior
Bedrooms & bathrooms
- Bedrooms: 3
- Bathrooms: 4
- Full bathrooms: 3
- 1/2 bathrooms: 1
- Main level bathrooms: 1
Rooms
- Room types: Living Room, Dining Room, Primary Bedroom, Bedroom 2, Bedroom 3, Kitchen, Family Room, Laundry, Recreation Room, Storage Room, Primary Bathroom, Full Bath
Basement
- Area: 0
Heating
- Forced Air, Natural Gas
Cooling
- Central Air, Natural Gas
Appliances
- Included: Double Oven, Microwave, Cooktop, Dishwasher, Stainless Steel Appliance(s), Gas Water Heater
- Laundry: Laundry Room
Features
- Built-in Features, Ceiling Fan(s), Combination Kitchen/Living, Combination Dining/Living, Dining Area, Family Room Off Kitchen, Open Floorplan, Kitchen Island, Primary Bath(s), Recessed Lighting, Soaking Tub, Bathroom - Stall Shower, Walk-In Closet(s), Bar
- Flooring: Carpet, Wood
- Basement: Finished,Exterior Entry,Walk-Out Access,Windows
- Number of fireplaces: 1
Interior area
- Total structure area: 3,456
- Total interior livable area: 3,456 sqft
- Finished area above ground: 3,456
Property
Parking
- Total spaces: 4
- Parking features: Storage, Garage Faces Front, Inside Entrance, Attached, Driveway
- Attached garage spaces: 1
- Uncovered spaces: 3
Accessibility
- Accessibility features: None
Features
- Levels: Three
- Stories: 3
- Patio & porch: Deck
- Pool features: None
Details
- Additional structures: Above Grade, Below Grade
- Parcel number: 03000051746
- Zoning: RESIDENTIAL
- Special conditions: Standard
Construction
Type & style
- Home type: Townhouse
- Architectural style: Colonial
- Property subtype: Townhouse
Materials
- Vinyl Siding, Brick
- Foundation: Concrete Perimeter
- Roof: Shingle
Condition
- Excellent
- New construction: No
- Year built: 2006
Utilities & green energy
- Sewer: Public Sewer
- Water: Public
Community & HOA
Community
- Subdivision: Northbrook
HOA
- Has HOA: Yes
- Services included: Common Area Maintenance, Maintenance Grounds, Snow Removal
- HOA fee: $65 monthly
- HOA name: NORTHBROOK COMMUNITY ASSOCIATION
Location
- Region: Garnet Valley
- Municipality: BETHEL TWP
Financial & listing details
- Price per square foot: $184/sqft
- Tax assessed value: $399,150
- Annual tax amount: $9,352
- Date on market: 7/11/2024
- Listing agreement: Exclusive Right To Sell
- Inclusions: Washer / Dryer, Kitchen Refrigerator, Wine Fridge, Basement Refrigerator, Basement Microwave, Bookshelf In Basement - As Is Condition At No Value
- Exclusions: Black Light Attached To Living Room Wall.
- Ownership: Fee Simple
Price history
| Date | Event | Price |
|---|---|---|
| 8/19/2024 | Sold | $635,000+1.6%$184/sqft |
Source:  Bright MLS #PADE2070616 Report a problem Bright MLS #PADE2070616 Report a problem | ||
| 7/21/2024 | Pending sale | $625,000$181/sqft |
Source: Bright MLS #PADE2070616 Report a problem | ||
| 7/11/2024 | Listed for sale | $625,000+42.1%$181/sqft |
Source: Bright MLS #PADE2070616 Report a problem | ||
| 7/27/2020 | Sold | $439,9000%$127/sqft |
Source: Agent Provided Report a problem | ||
| 4/16/2020 | Sold | $440,000$127/sqft |
Source: Public Record Report a problem | ||
| 4/4/2020 | Price change | $440,000+0%$127/sqft |
Source: RE/MAX Town & Country #PADE515992 Report a problem | ||
| 3/17/2020 | Pending sale | $439,900$127/sqft |
Source: RE/MAX Town & Country #PADE515992 Report a problem | ||
| 3/14/2020 | Listed for sale | $439,900+8.6%$127/sqft |
Source: RE/MAX Town & Country #PADE515992 Report a problem | ||
| 1/5/2018 | Listing removed | $405,000$117/sqft |
Source: Raymond Iacobucci R E, Llc #1004229745 Report a problem | ||
| 11/27/2017 | Price change | $405,000-1.2%$117/sqft |
Source: Raymond Iacobucci R E, Llc #1004229745 Report a problem | ||
| 11/27/2017 | Listing removed | $2,600$1/sqft |
Source: Raymond Iacobucci R E, Llc #1003292767 Report a problem | ||
| 11/22/2017 | Price change | $2,600+2%$1/sqft |
Source: Raymond Iacobucci R E, Llc #1003292767 Report a problem | ||
| 11/15/2017 | Listed for rent | $2,550$1/sqft |
Source: Raymond Iacobucci R E, Llc #1003292767 Report a problem | ||
| 8/11/2017 | Price change | $409,900-2.4%$119/sqft |
Source: Raymond Iacobucci Real Estate, LLC #6962040 Report a problem | ||
| 6/12/2017 | Listed for sale | $419,900+27.6%$121/sqft |
Source: Raymond Iacobucci Real Estate, LLC #6962040 Report a problem | ||
| 12/1/2011 | Sold | $329,000-6%$95/sqft |
Source: Public Record Report a problem | ||
| 11/21/2010 | Listing removed | $349,900$101/sqft |
Source: Vflyer #5718757 Report a problem | ||
| 6/4/2010 | Listed for sale | $349,900-6.7%$101/sqft |
Source: Vflyer #5718757 Report a problem | ||
| 11/1/2009 | Listing removed | $375,000$109/sqft |
Source: Prudential Fox & Roach - West Chester #5574022 Report a problem | ||
| 10/19/2009 | Listed for sale | $375,000+0.5%$109/sqft |
Source: Prudential Fox & Roach - West Chester #5574022 Report a problem | ||
| 4/10/2008 | Sold | $373,019$108/sqft |
Source: Public Record Report a problem | ||
Public tax history
| Year | Property taxes | Tax assessment |
|---|---|---|
| 2026 | $10,420 +5% | $399,150 |
| 2025 | $9,920 +6.1% | $399,150 |
| 2024 | $9,352 +2.4% | $399,150 |
| 2023 | $9,135 +1.1% | $399,150 |
| 2022 | $9,036 | $399,150 |
| 2021 | $9,036 +557.6% | $399,150 +58.6% |
| 2020 | $1,374 -86.4% | $251,645 |
| 2019 | $10,112 +1.5% | $251,645 |
| 2018 | $9,959 +621.1% | $251,645 |
| 2017 | $1,381 -2% | $251,645 |
| 2016 | $1,409 +2% | $251,645 |
| 2015 | $1,381 | $251,645 |
| 2014 | $1,381 +13.5% | $251,645 +10.4% |
| 2013 | $1,217 +2.8% | $227,915 |
| 2012 | $1,184 +0.3% | $227,915 |
| 2011 | $1,181 | $227,915 |
| 2010 | $1,181 +7.5% | $227,915 |
| 2009 | $1,099 +1020.6% | $227,915 |
| 2008 | $98 | $227,915 |
Find assessor info on the county website
Neighborhood: 19060
Nearby homes
- $597,7003 bd2 ba-- sqft3139 Woodsedge Dr, Garnet Valley, PA 19061Off Market
- $624,4004 bd4 ba2.7k sqft3141 Woods Edge Dr, Garnet Valley, PA 19060Off Market
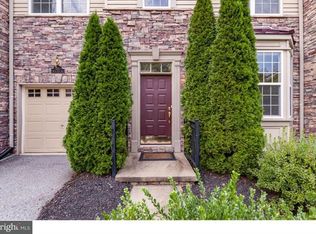
- $635,0004 bd4 ba3.3k sqft3137 Woods Edge Dr, Garnet Valley, PA 19060Sold
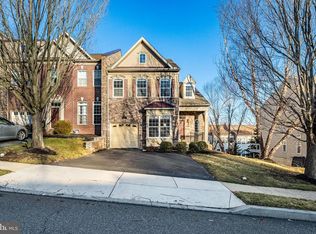
- $703,5004 bd4 ba3.6k sqft3143 Woods Edge Dr, Boothwyn, PA 19060Off Market
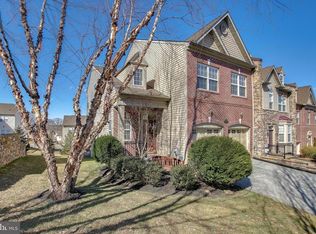
- $633,1004 bd3 ba2.1k sqft3142 Woods Edge Dr, Marcus Hook, PA 19060Off Market
- $691,4003 bd4 ba2.7k sqft3145 Woods Edge Dr, Garnet Valley, PA 19060Off Market
- $720,9004 bd3 ba3.3k sqft3128 McLaughlin Ct, Garnet Valley, PA 19060Off Market
- $706,9003 bd4 ba3.3k sqft3130 McLaughlin Ct, Garnet Valley, PA 19060Off Market
Nearby schools
GreatSchools rating
- 9/10Bethel Springs El SchoolGrades: K-5Distance: 0.9 mi
- 10/10Garnet Valley Middle SchoolGrades: 6-8Distance: 1.7 mi
- 10/10Garnet Valley High SchoolGrades: 9-12Distance: 1.1 mi
Schools provided by the listing agent
- District: Garnet Valley
Source: Bright MLS. This data may not be complete. We recommend contacting the local school district to confirm school assignments for this home.
Get a cash offer in 3 minutes
Find out how much your home could sell for in as little as 3 minutes with a no-obligation cash offer.
Estimated market value
$682,000
Get a cash offer in 3 minutes
Find out how much your home could sell for in as little as 3 minutes with a no-obligation cash offer.
Estimated market value
$682,000
- Pennsylvania
- Delaware County
- Garnet Valley
- 19060
- 3139 Woods Edge Dr
Nearby cities
Nearby zip codes
Other Garnet Valley Topics
