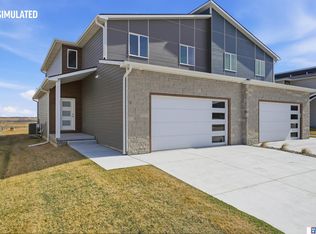
Stylish new construction townhome designed for modern living offering 3 bedrooms and 3 bathrooms with over 2,000 finished square feet. The bright open-concept main level fills the home with natural light. The stylish kitchen stands out with a large island, quartz countertops, tile backsplash, stainless steel appliances, and a walk-in pantry. Luxury vinyl plank flooring flows throughout the main level kitchen, dining area, family area, entry, and a convenient drop zone/mudroom and half bath add everyday functionality. Upstairs you'll find a spacious primary suite with dual sink vanity, tiled shower, and a walk-in closet with additional shelving. Two additional bedrooms, a full bathroom, and a dedicated laundry area complete the second floor. Enjoy low-maintenance living. The HOA handles lawn care, snow removal, and garbage service so you can spend more time enjoying your home and less time on upkeep.
New construction
Price cut: $5K (5/22)
$349,900
314 105th St, Lincoln, NE 68527
3beds
2,014sqft
Townhouse
Built in 2025
4,356 Square Feet Lot
$-- Zestimate®
$174/sqft
$125/mo HOA
What's special
Stylish kitchenDedicated laundry areaSpacious primary suiteBright open-concept main levelLuxury vinyl plank flooringTiled showerQuartz countertops
- 121 days |
- 70 |
- 5 |
Zillow last checked:
Listing updated:
Listed by:
Monica Hansen 402-432-1995,
Woods Bros Realty
Source: GPRMLS,MLS#: 22606357
Loading...
Facts & features
Interior
Bedrooms & bathrooms
- Bedrooms: 3
- Bathrooms: 3
- Full bathrooms: 1
- 3/4 bathrooms: 1
- 1/2 bathrooms: 1
- Main level bathrooms: 1
Primary bedroom
- Level: Second
- Area: 285
- Dimensions: 19 x 15
Bedroom 2
- Level: Second
- Area: 132
- Dimensions: 12 x 11
Bedroom 3
- Level: Second
- Area: 132
- Dimensions: 12 x 11
Primary bathroom
- Features: 3/4, Shower, Double Sinks
Kitchen
- Level: Main
- Area: 150
- Dimensions: 15 x 10
Living room
- Level: Main
- Area: 304
- Dimensions: 19 x 16
Basement
- Area: 880
Heating
- Electric, Forced Air, Heat Pump
Cooling
- Central Air, Heat Pump
Appliances
- Included: Range, Refrigerator, Dishwasher, Disposal, Microwave
Features
- Ceiling Fan(s), Pantry
- Basement: Egress,Full
- Has fireplace: No
Interior area
- Total structure area: 2,014
- Total interior livable area: 2,014 sqft
- Finished area above ground: 2,014
- Finished area below ground: 0
Property
Parking
- Total spaces: 2
- Parking features: Attached
- Attached garage spaces: 2
Features
- Levels: Two
- Patio & porch: Porch, Patio
- Exterior features: Sprinkler System, Drain Tile
- Fencing: None
Lot
- Size: 4,356 Square Feet
- Dimensions: 36 x 120
- Features: Up to 1/4 Acre., City Lot, Subdivided, Public Sidewalk, Paved
Details
- Parcel number: 1724418007000
Construction
Type & style
- Home type: Townhouse
- Property subtype: Townhouse
- Attached to another structure: Yes
Materials
- Stone, Masonite
- Foundation: Concrete Perimeter
- Roof: Composition
Condition
- Under Construction
- New construction: Yes
- Year built: 2025
Details
- Builder name: Boathouse LLC
Utilities & green energy
- Sewer: Public Sewer
- Water: Public
Community & HOA
Community
- Subdivision: TH-DOMINION/SHADOW CREEK
HOA
- Has HOA: Yes
- Services included: Maintenance Grounds, Snow Removal, Common Area Maintenance, Trash
- HOA fee: $125 monthly
Location
- Region: Lincoln
Financial & listing details
- Price per square foot: $174/sqft
- Tax assessed value: $337,700
- Annual tax amount: $4,238
- Date on market: 3/10/2026
- Listing terms: VA Loan,FHA,Conventional,Cash
- Ownership: Fee Simple
- Road surface type: Paved
Estimated market value
Not available
Estimated sales range
Not available
Not available
Price history
| Date | Event | Price |
|---|---|---|
| 5/22/2026 | Price change | $349,900-1.4%$174/sqft |
Source:  GPRMLS #22606357 Report a problem GPRMLS #22606357 Report a problem | ||
| 3/10/2026 | Listed for sale | $354,900$176/sqft |
Source: GPRMLS #22606357 Report a problem | ||
Public tax history
| Year | Property taxes | Tax assessment |
|---|---|---|
| 2025 | $4,238 +3789.6% | $337,700 +4174.7% |
| 2024 | $109 | $7,900 |
Find assessor info on the county website
Monthly payment
Est. payment$--/mo
Payment breakdown
Explore the cost of this home by adjusting the details. Changes won't be saved.All calculations are estimates and provided by Zillow, Inc. for informational purposes only. Actual amounts may vary.
HOA fees may include property taxes on listings classified as Co-Ops. Contact the listing agent and/or owner for fee details.
Mortgage interest rates are dependent on a number of factors, including credit score, down payment, and repayment length. Interest rate data provided by Zillow Group Marketplace, Inc. as of 1/1/1970 from various mortgage lenders with which we have lead or other similar arrangements; the Estimated Payment is an average of those rates.
See how much you could borrow to make a competitive offer.
Climate risks
Neighborhood: 68527
Nearby schools
GreatSchools rating
- 7/10ROBINSON ELEMENTARY SCHOOLGrades: PK-5Distance: 0.7 mi
- 3/10C Culler Middle SchoolGrades: 6-8Distance: 3.8 mi
- 8/10Lincoln East High SchoolGrades: 9-12Distance: 2.5 mi
Schools provided by the listing agent
- Elementary: Robinson
- Middle: Culler
- High: Lincoln East
- District: Lincoln Public Schools
Source: GPRMLS. This data may not be complete. We recommend contacting the local school district to confirm school assignments for this home.


A local agent can set up tours, give advice and negotiate with sellers.
A local lender can help you make sure your offer is ready when you are.



- Nebraska
- Lancaster County
- Lincoln
- 68527
- 314 105th St
Nearby cities
Nearby neighborhoods
Nearby zip codes
Other Lincoln Topics
