Skip main navigation
Sold
  • $1,085,000

    314 2nd St, Lake Oswego, OR 97034

    3beds
    1,814sqft
    Residential, Townhouse
    Built in 2001
    -- sqft lot
    $1,084,900 Zestimate®
    $598/sqft
    $3,595 Estimated rent

    Home value

    $1,084,900

    $1.03M - $1.14M

    $3,595/mo

    Zestimate® history
    Loading
    Loading...

    Owner options

    List your home for rent

    $3,595/mo

    Rent Zestimate®

    Find your next renter with Zillow Rental Manager. Plus, with online applications, you can quickly screen prospective tenants – for free.

    Learn more

    $3,595/mo

    Rent Zestimate®

    Refinance and save

    $5,814/mo

    Est. payment

    Refinancing to a lower rate could help reduce your monthly payments and save thousands over the life of the loan.

    See today's rates

    $5,814/mo

    Est. payment

    Explore your selling options

    Work with a Zillow partner agent

    Leverage their expertise and Zillow's premium Showcase listings to get your home seen by more buyers.

    Get started

    List with your own agent

    Get your home in front of millions of buyers by listing it on Zillow.

    Learn how to do it

    Sell it yourself

    Take full control of how buyers see your home on Zillow by listing For Sale by Owner (FSBO).

    List your home

    What's special

    Full-sized dining tableImpeccably updated townhomeVaulted ceilingsHardwood floorsGreat rooms open-concept
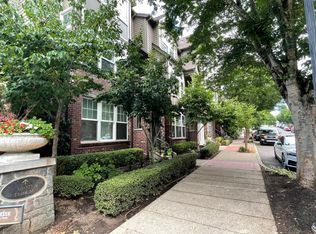
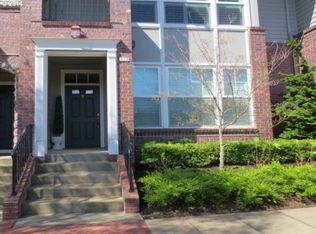
    Live in urban luxury in this impeccably updated townhome in the heart of Downtown Lake Oswego. This light-filled three bedroom, three and one half bath townhome was tastefully updated throughout. The home was thoughtfully designed with the intent to maximize space for gathering, entertaining and daily life. The perfect size for friends and family with the great rooms open-concept that accommodates a full-sized dining table. Upstairs you'll find the owner's suite with walk-in closet, vaulted ceilings, hardwood floors, and a sitting area. The laundry room is just outside the bedroom door, both sharing a hallway with the secondary suite. The third bedroom suite on the lower level is the bonus or live/work space which includes an exterior entrance perfect for an in-law suite or home office. The attached single car garage has additional storage space. This unit is ideally located from fitness, food, shopping, and community events that are just steps from your front door. Sip some of the areas finest wines at Domaine Serene Wine Lounge, dine at sushi, pizza or many other options that are within 1 block. Seasonally the local Farmers Market is steps away, featuring local produce, flowers, meats and gift items. Located blocks from multiple waterfront parks, trails, grocery/coffee outlets...we can't name them all! This urban lifestyle is ideal as is the lock and leave nature of this home!

    Zillow last checked:

    Listing updated:

    Listed by:

    Justin Harnish harnish@harnishproperties.com,

    Harnish Company Realtors,

    Errol Bradley 503-807-1460,

    Harnish Company Realtors

    Bought with:

    Chris Eden, 201223528

    eXp Realty, LLC

    Source: RMLS (OR),MLS#: 519715307MLS Logo

    Facts & features

    Interior

    Bedrooms & bathrooms
    • Bedrooms: 3
    • Bathrooms: 4
    • Full bathrooms: 3
    • Partial bathrooms: 1
    • Main level bathrooms: 1
    Primary bedroom
    • Features: Bay Window, Closet Organizer, Rollin Shower, Double Sinks, Engineered Hardwood, Suite, Vaulted Ceiling, Walkin Closet, Wallto Wall Carpet
    • Level: Upper
    • Area: 247
    • Dimensions: 19 x 13
    Bedroom 2
    • Features: Soaking Tub, Suite, Vaulted Ceiling, Walkin Closet
    • Level: Upper
    • Area: 132
    • Dimensions: 12 x 11
    Bedroom 3
    • Features: Closet Organizer, Engineered Hardwood, Suite, Walkin Shower
    • Level: Main
    • Area: 150
    • Dimensions: 15 x 10
    Kitchen
    • Features: Deck, Gourmet Kitchen, Hardwood Floors, Nook, Granite
    • Level: Main
    • Area: 256
    • Width: 16
    Heating
    • Forced Air
    Cooling
    • Central Air
    Appliances
    • Included: Built In Oven, Cooktop, Dishwasher, Down Draft, Free-Standing Refrigerator, Gas Appliances, Microwave, Stainless Steel Appliance(s), Gas Water Heater
    • Laundry: Laundry Room
    Features
    • Floor 3rd, Central Vacuum, Granite, High Ceilings, Quartz, Vaulted Ceiling(s), Built-in Features, Soaking Tub, Suite, Walk-In Closet(s), Closet Organizer, Walkin Shower, Gourmet Kitchen, Nook, Rollin Shower, Double Vanity, Cook Island, Kitchen Island
    • Flooring: Engineered Hardwood, Hardwood, Wall to Wall Carpet
    • Windows: Bay Window(s)
    • Basement: Crawl Space
    • Number of fireplaces: 1
    • Fireplace features: Gas
    Interior area
    • Total structure area: 1,814
    • Total interior livable area: 1,814 sqft

    Property

    Parking
    • Total spaces: 1
    • Parking features: On Street, Parking Pad, Garage Door Opener, Attached, Tuck Under
    • Attached garage spaces: 1
    • Has uncovered spaces: Yes
    Features
    • Stories: 3
    • Patio & porch: Deck, Porch
    • Has view: Yes
    • View description: City, Territorial
    Lot
    • Features: Level, SqFt 0K to 2999
    Details
    • Parcel number: 05003135

    Construction

    Type & style
    • Home type: Townhouse
    • Architectural style: Traditional
    • Property subtype: Residential, Townhouse
    • Attached to another structure: Yes
    Materials
    • Brick, Cedar
    • Foundation: Slab
    • Roof: Composition
    Condition
    • Updated/Remodeled
    • New construction: No
    • Year built: 2001

    Utilities & green energy

    • Gas: Gas
    • Sewer: Public Sewer
    • Water: Public

    Community & neighborhood

    Security
    • Security features: Fire Sprinkler System
    Location
    • Region: Lake Oswego
    • Subdivision: Evergreen Downtown Lake Oswego

    HOA & financial

    HOA
    • Has HOA: Yes
    • HOA fee: $477 monthly
    • Amenities included: Commons, Exterior Maintenance, Maintenance Grounds, Management

    Other

    Other facts
    • Listing terms: Cash,Conventional
    • Road surface type: Paved

    Price history

    DateEventPrice
    5/13/2026Sold$1,085,000-5.5%$598/sqft
    Source: RMLS (OR) #519715307 Report a problem
    4/28/2026Pending sale$1,148,000$633/sqft
    Source: RMLS (OR) #519715307 Report a problem
    1/21/2026Listed for sale$1,148,000+20.8%$633/sqft
    Source: RMLS (OR) #519715307 Report a problem
    6/21/2024Sold$950,000+6.7%$524/sqft
    Source: RMLS (OR) #24251124 Report a problem
    11/30/2022Sold$890,000+4.7%$491/sqft
    Source: RMLS (OR) #22205627 Report a problem
    10/30/2022Pending sale$850,000$469/sqft
    Source: RMLS (OR) #22205627 Report a problem
    10/27/2022Listed for sale$850,000$469/sqft
    Source: RMLS (OR) #22205627 Report a problem
    10/22/2022Pending sale$850,000$469/sqft
    Source: RMLS (OR) #22205627 Report a problem
    10/20/2022Listed for sale$850,000+17.2%$469/sqft
    Source: RMLS (OR) #22205627 Report a problem
    1/15/2021Sold$725,000-0.7%$400/sqft
    Source: RMLS (OR) #20040639 Report a problem
    1/6/2021Pending sale$730,000$402/sqft
    Source: RMLS (OR) #20040639 Report a problem
    12/14/2020Price change$730,000-1.4%$402/sqft
    Source: Windermere Realty Trust #20040639 Report a problem
    11/29/2020Listed for sale$740,000+122.9%$408/sqft
    Source: Windermere Realty Trust #20040639 Report a problem
    11/14/2020Listing removed$3,200$2/sqft
    Source: Owner Report a problem
    11/4/2020Listed for rent$3,200+10.3%$2/sqft
    Source: Owner Report a problem
    5/1/2018Listing removed$2,900$2/sqft
    Source: Owner Report a problem
    3/31/2018Listed for rent$2,900$2/sqft
    Source: Owner Report a problem
    11/27/2002Sold$332,000$183/sqft
    Source: Public Record Report a problem

    Public tax history

    YearProperty taxesTax assessment
    2025$9,331 +2.7%$486,925 +3%
    2024$9,082 +3%$472,743 +3%
    2023$8,815 +3.1%$458,974 +3%
    2022$8,553 +8.3%$445,606 +3%
    2021$7,899 +2.6%$432,628 +3%
    2020$7,701 +2.5%$420,028 +3%
    2019$7,511 +5.2%$407,795 +3%
    2018$7,143 $395,917 +3%
    2017$7,143 +13.9%$384,385 +3%
    2016$6,274 $373,189 +3%
    2015$6,274 +4.8%$362,319 +3%
    2014$5,984 +8.3%$351,766 +3%
    2013$5,524 +2.4%$341,520 +3%
    2012$5,394 -0.2%$331,573 +3%
    2011$5,404 -0.3%$321,916 +3%
    2010$5,420 +1%$312,540 +3%
    2009$5,364 +6.7%$303,437 +3%
    2008$5,027 +4.6%$294,599 +3%
    2007$4,805 +4.3%$286,018 +3%
    2006$4,605 +0.3%$277,687 +3%
    2005$4,592 +4.1%$269,599 +3%
    2004$4,413 +4.9%$261,747 +3%
    2003$4,208 +1.8%$254,123 +0.4%
    2002$4,135 +223.4%$253,130 +226.9%
    2001$1,279 $77,431

    Find assessor info on the county website

    Neighborhood: Evergreen

    Nearby schools

    GreatSchools rating
    Schools provided by the listing agent
    • Elementary: Forest Hills
    • Middle: Lake Oswego
    • High: Lake Oswego

    Source: RMLS (OR). This data may not be complete. We recommend contacting the local school district to confirm school assignments for this home.

    Get a cash offer in 3 minutes
    Find out how much your home could sell for in as little as 3 minutes with a no-obligation cash offer.
    Estimated market value
    $1,084,900
    Get a cash offer in 3 minutes
    Find out how much your home could sell for in as little as 3 minutes with a no-obligation cash offer.
    Estimated market value
    $1,084,900