Live in luxury in this impeccably remodeled townhome in the heart of Downtown Lake Oswego. This light-filled three bedroom, three and one half bath townhome was comprehensively remodeled by top Portland interior designer Kami Gray with high-end finishes and smart storage solutions. The gourmet kitchen features new Bosch appliances, designer lighting, walk-in pantry, refreshed layout, and a cook's island with two-toned cabinetry. Custom storage was added over the gas fireplace with a new tile surround that pairs beautifully with the white oak hardwood floors. The townhouse was thoughtfully designed with the goal of maximizing available space, opportunities to gather with loved ones, and areas to enjoy moments of personal relaxation. Host friends and family in the open-concept main level space that accommodates a full-sized dining table or on the sunny west-facing patio. Read a book in the bonus nook overlooking 2nd St. Retreat upstairs to your smartly designed owner's suite with an expansive walk-in closet, vaulted ceilings, hardwood floors, and a sitting area. Soak away the day in your en-suite bathroom's free-standing tub. The updated laundry room is just outside your bedroom door, with ample storage and space for folding. The second primary suite features another expansive walk-in closet and a fully remodeled bathroom with a walk-in shower, new tile, and quartz counters. The third bedroom suite on the lower level is the bonus space you've wanted, which includes an exterior entrance perfect for a mother-in-law suite or home office. The attached two car garage has additional storage space. Opportunities for fitness, food, shopping, and community events are just steps from your front door. Enjoy some of the region's wines at Domaine Serene Wine Lounge, then pick up Bamboo Sushi for a meal at home on one of your two private balconies. The local Farmers Market is only a block away, featuring local produce, flowers, meats and gift items. This home is a true gem.
Sold
Street View
$1,205,000
322 2nd St, Lake Oswego, OR 97034
3beds
1,974sqft
Residential, Townhouse
Built in 2001
-- sqft lot
$1,199,400 Zestimate®
$610/sqft
$4,627 Estimated rent
Home value
$1,199,400
$1.13M - $1.28M
$4,627/mo
Zestimate® history
Owner options
List your home for rent
$4,627/mo
Rent Zestimate®
Find your next renter with Zillow Rental Manager. Plus, with online applications, you can quickly screen prospective tenants – for free.
$4,627/mo
Rent Zestimate®
Refinance and save
$8,191/mo
Est. payment
Refinancing to a lower rate could help reduce your monthly payments and save thousands over the life of the loan.
$8,191/mo
Est. payment
Explore your selling options
Work with a Zillow partner agent
Leverage their expertise and Zillow's premium Showcase listings to get your home seen by more buyers.
Get startedList with your own agent
Get your home in front of millions of buyers by listing it on Zillow.
Learn how to do itSell it yourself
Take full control of how buyers see your home on Zillow by listing For Sale by Owner (FSBO).
List your homeWhat's special
Expansive walk-in closetWhite oak hardwood floorsNew bosch appliancesSunny west-facing patioQuartz countersBonus spaceBonus nook
Zillow last checked:
Listing updated:
Listed by:
Allison Williams allisonwilliams@windermere.com,
Windermere Realty Trust,
Carolyn Spurlock 530-635-5314,
Windermere Realty Trust
Bought with:
Michele DesCombes, 201204624
Keller Williams Realty Professionals
Source: RMLS (OR),MLS#: 24355682
Facts & features
Interior
Bedrooms & bathrooms
- Bedrooms: 3
- Bathrooms: 4
- Full bathrooms: 3
- Partial bathrooms: 1
- Main level bathrooms: 1
Rooms
- Room types: Laundry, Entry, Nook, Bedroom 2, Bedroom 3, Dining Room, Family Room, Kitchen, Living Room, Primary Bedroom
Primary bedroom
- Features: Closet Organizer, Hardwood Floors, Skylight, Updated Remodeled, Quartz, Soaking Tub, Suite, Tile Floor, Vaulted Ceiling, Walkin Closet, Walkin Shower, Wood Floors
- Level: Upper
- Area: 169
- Dimensions: 13 x 13
Bedroom 2
- Features: Closet Organizer, Hardwood Floors, Updated Remodeled, Quartz, Suite, Vaulted Ceiling, Walkin Closet
- Level: Upper
- Area: 154
- Dimensions: 11 x 14
Bedroom 3
- Features: Closet Organizer, Exterior Entry, Hardwood Floors, Updated Remodeled, Quartz, Suite, Tile Floor, Walkin Closet, Walkin Shower
- Level: Lower
- Area: 169
- Dimensions: 13 x 13
Dining room
- Features: Deck, Great Room, Hardwood Floors, Updated Remodeled, Vaulted Ceiling
- Level: Main
- Area: 108
- Dimensions: 9 x 12
Kitchen
- Features: Closet Organizer, Cook Island, Deck, Gas Appliances, Gourmet Kitchen, Hardwood Floors, Microwave, Pantry, Updated Remodeled, Builtin Oven, Quartz, Vaulted Ceiling
- Level: Main
- Area: 140
- Width: 14
Living room
- Features: Balcony, Builtin Features, Fireplace Insert, Hardwood Floors, Living Room Dining Room Combo, Nook, Updated Remodeled, High Speed Internet, Vaulted Ceiling
- Level: Main
- Area: 260
- Dimensions: 13 x 20
Heating
- Forced Air
Cooling
- Central Air
Appliances
- Included: Built In Oven, Built-In Refrigerator, Cooktop, Dishwasher, Disposal, Down Draft, Gas Appliances, Microwave, Stainless Steel Appliance(s), Washer/Dryer, ENERGY STAR Qualified Appliances, Electric Water Heater, Tank Water Heater
- Laundry: Laundry Room
Features
- Floor 3rd, High Ceilings, High Speed Internet, Quartz, Soaking Tub, Vaulted Ceiling(s), Built-in Features, Updated Remodeled, Closet Organizer, Closet, Suite, Walk-In Closet(s), Walkin Shower, Great Room, Cook Island, Gourmet Kitchen, Pantry, Balcony, Living Room Dining Room Combo, Nook, Kitchen Island, Tile
- Flooring: Hardwood, Tile, Wall to Wall Carpet, Wood
- Windows: Skylight(s)
- Basement: None
- Number of fireplaces: 1
- Fireplace features: Gas, Insert
Interior area
- Total structure area: 1,974
- Total interior livable area: 1,974 sqft
Property
Parking
- Total spaces: 2
- Parking features: Off Street, On Street, Garage Door Opener, Attached
- Attached garage spaces: 2
- Has uncovered spaces: Yes
Accessibility
- Accessibility features: Caregiver Quarters, Garage On Main, Main Floor Bedroom Bath, Accessibility
Features
- Stories: 3
- Patio & porch: Covered Deck, Covered Patio, Deck, Patio, Porch
- Exterior features: Gas Hookup, Exterior Entry, Balcony
- Has view: Yes
- View description: City
Lot
- Features: Level, On Busline, SqFt 0K to 2999
Details
- Additional structures: GasHookup, SeparateLivingQuartersApartmentAuxLivingUnit
- Parcel number: 05003131
Construction
Type & style
- Home type: Townhouse
- Architectural style: Traditional
- Property subtype: Residential, Townhouse
- Attached to another structure: Yes
Materials
- Brick
Condition
- Updated/Remodeled
- New construction: No
- Year built: 2001
Utilities & green energy
- Gas: Gas Hookup, Gas
- Sewer: Public Sewer
- Water: Public
- Utilities for property: Cable Connected, DSL
Community & HOA
Community
- Security: Entry, Security System Leased, Fire Sprinkler System
- Subdivision: Oswego Village Townhomes
HOA
- Has HOA: Yes
- Amenities included: Exterior Maintenance, Insurance, Maintenance Grounds, Management
- HOA fee: $380 monthly
Location
- Region: Lake Oswego
Financial & listing details
- Price per square foot: $610/sqft
- Tax assessed value: $905,989
- Annual tax amount: $9,837
- Date on market: 2/21/2024
- Cumulative days on market: 19 days
- Listing terms: Cash,Conventional
- Road surface type: Concrete, Paved
Price history
| Date | Event | Price |
|---|---|---|
| 3/29/2024 | Sold | $1,205,000-0.8%$610/sqft |
Source:  RMLS (OR) #24355682 Report a problem RMLS (OR) #24355682 Report a problem | ||
| 3/11/2024 | Pending sale | $1,215,000$616/sqft |
Source: RMLS (OR) #24355682 Report a problem | ||
| 2/21/2024 | Listed for sale | $1,215,000+63.1%$616/sqft |
Source: RMLS (OR) #24355682 Report a problem | ||
| 10/9/2020 | Sold | $745,000-1.3%$377/sqft |
Source: RMLS (OR) #20276095 Report a problem | ||
| 8/28/2020 | Pending sale | $755,000$382/sqft |
Source: Windermere Realty Trust #20276095 Report a problem | ||
| 8/21/2020 | Listed for sale | $755,000+106.9%$382/sqft |
Source: Windermere Realty Trust #20276095 Report a problem | ||
| 12/26/2001 | Sold | $364,950$185/sqft |
Source: Public Record Report a problem | ||
Public tax history
| Year | Property taxes | Tax assessment |
|---|---|---|
| 2025 | $10,413 +2.7% | $543,406 +3% |
| 2024 | $10,135 +3% | $527,579 +3% |
| 2023 | $9,838 +3.1% | $512,213 +3% |
| 2022 | $9,546 +8.3% | $497,295 +3% |
| 2021 | $8,816 +2.6% | $482,811 +3% |
| 2020 | $8,594 +2.5% | $468,749 +3% |
| 2019 | $8,383 +5.2% | $455,097 +3% |
| 2018 | $7,971 | $441,842 +3% |
| 2017 | $7,971 +13.9% | $428,973 +3% |
| 2016 | $7,001 | $416,479 +3% |
| 2015 | $7,001 +4.6% | $404,349 +3% |
| 2014 | $6,696 +8.2% | $392,572 +3% |
| 2013 | $6,186 +2.4% | $381,138 +3% |
| 2012 | $6,043 -0.2% | $370,037 +3% |
| 2011 | $6,054 +0.1% | $359,259 +3% |
| 2010 | $6,048 +1% | $348,795 +3% |
| 2009 | $5,986 +6.7% | $338,636 +3% |
| 2008 | $5,610 +4.6% | $328,773 +3% |
| 2007 | $5,362 +4.3% | $319,197 +3% |
| 2006 | $5,140 +0.3% | $309,900 +3% |
| 2005 | $5,125 +4.1% | $300,874 +3% |
| 2004 | $4,925 +4.9% | $292,111 +3% |
| 2003 | $4,696 +4.4% | $283,603 +3% |
| 2002 | $4,498 +193.1% | $275,343 +196.3% |
| 2001 | $1,535 | $92,917 |
Find assessor info on the county website
Neighborhood: Evergreen
Nearby homes
- $923,9003 bd4 ba1.9k sqft320 2nd St, Lake Oswego, OR 97034Off Market
- $1,005,9003 bd3 ba1.9k sqft324 2nd St, Lake Oswego, OR 97034Off Market
- $927,0003 bd3 ba2k sqft318 2nd St, Lake Oswego, OR 97034Off Market
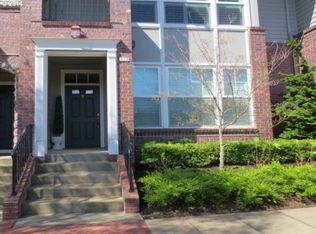
- $1,168,6003 bd3 ba2.1k sqft326 2nd St, Lake Oswego, OR 97034Off Market
- $808,8003 bd4 ba1.7k sqft316 2nd St, Lake Oswego, OR 97034Off Market
- $1,085,0003 bd4 ba1.8k sqft314 2nd St, Lake Oswego, OR 97034Sold
- $927,9003 bd4 ba1.9k sqft323 3rd St, Lake Oswego, OR 97034Off Market
- $1,190,0003 bd4 ba1.9k sqft321 3rd St, Lake Oswego, OR 97034Off Market
Nearby schools
GreatSchools rating
- 9/10Forest Hills Elementary SchoolGrades: K-5Distance: 0.7 mi
- 8/10Lake Oswego Junior High SchoolGrades: 6-8Distance: 1.8 mi
- 10/10Lake Oswego Senior High SchoolGrades: 9-12Distance: 1.9 mi
Schools provided by the listing agent
- Elementary: Forest Hills
- Middle: Lake Oswego
- High: Lake Oswego
Source: RMLS (OR). This data may not be complete. We recommend contacting the local school district to confirm school assignments for this home.
Get a cash offer in 3 minutes
Find out how much your home could sell for in as little as 3 minutes with a no-obligation cash offer.
Estimated market value
$1,199,400
Get a cash offer in 3 minutes
Find out how much your home could sell for in as little as 3 minutes with a no-obligation cash offer.
Estimated market value
$1,199,400
