Skip main navigation
Off market
  • Zestimate®
    $581,800

    314 Adams Dr, Mount Shasta, CA 96067

    3beds
    3baths
    2,100sqft
    Single Family Residence
    Built in 1987
    0.75 Acres Lot
    $581,800 Zestimate®
    $277/sqft
    $2,721 Estimated rent

    Home value

    $581,800

    $529,000 - $646,000

    $2,721/mo

    Zestimate® history
    Loading
    Loading...

    Owner options

    List your home for rent

    $2,721/mo

    Rent Zestimate®

    Find your next renter with Zillow Rental Manager. Plus, with online applications, you can quickly screen prospective tenants – for free.

    Learn more

    $2,721/mo

    Rent Zestimate®

    Refinance and save

    $3,836/mo

    Est. payment

    Refinancing to a lower rate could help reduce your monthly payments and save thousands over the life of the loan.

    See today's rates

    $3,836/mo

    Est. payment

    Explore your selling options

    Work with a Zillow partner agent

    Leverage their expertise and Zillow's premium Showcase listings to get your home seen by more buyers.

    Get started

    List with your own agent

    Get your home in front of millions of buyers by listing it on Zillow.

    Learn how to do it

    Sell it yourself

    Take full control of how buyers see your home on Zillow by listing For Sale by Owner (FSBO).

    List your home

    What's special

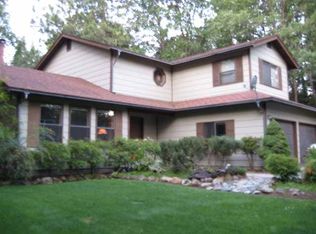
    SWEET HAVEN It is all in the name. Private and Nestled back on a country lane only 5 blocks from downtown Mt Shasta in a beautiful park like setting you will find this comfy home. Wood flooring, wood cased windows, Intertherm electric heaters and a woodstove keep the winter chill away. Summer shade abounds from the deciduous trees on this fully privacy fenced parcel. Gate fence closure at drive for added privacy and security. Woodstove is a Hearthstone an expensive and, very efficient stove centrally located for heat distribution. French doors to redwood patio area. The landscaping is lush with sprinkler systems. 1/2 bath down and 2 full baths upstairs. Spacious entry, plenty of cabinets, closets and storage. Master bedroom has double closets, a vanity dressing area and a separate bath/shower and toilet. Partial view of Mt Shasta from side yard. Sq Ft is by owner and year built is an owner guess. This home is situated in a GREAT RE-SALE area. Home Inspection & Pest Report dated July 2012 available .

    This property is not currently displayed as for sale or rent on Zillow. This may be different from what's on other websites or public sources.

    Zillow last checked:

    Listing updated:

    Listed by:

    Beverly Shannon 530-925-0339,

    ReMax of Mt Shasta

    Bought with:

    Beverly Shannon, DRE #00585886

    Alpine Realty, Inc

    , DRE #null

    Source: SMLS,MLS#: 103166MLS LogoOriginating MLS: Siskiyou Association of REALTORS

    Facts & features

    Interior

    Bedrooms & bathrooms
    • Bedrooms: 3
    • Bathrooms: 3
    Primary bedroom
    • Dimensions: 15' 6" x 11'
    Bedroom 2
    • Dimensions: 10' 10" x 10' 6"
    Bedroom 3
    • Dimensions: 10' 10" x 10' 6"
    Dining room
    • Dimensions: 15' 5" x 9' 2"
    Family room
    • Dimensions: 16' 9" x 16' 7 "
    Kitchen
    • Dimensions: 11' 12" x 10' 4"
    Living room
    • Dimensions: 15' 11" x 15'
    Utility room
    • Dimensions: 10' x 8
    Heating
    • Baseboard, Electric, Wood Stove
    Appliances
    • Included: Dishwasher, Electric Range, Disposal, Microwave, Refrigerator
    • Laundry: Laundry in Utility Room
    Features
    • Built-in Features, Custom Cabinets, French Door(s)/Atrium Door(s), Jetted Tub, Luxury Tile, Tiled Shower, Tile Counters, Vaulted Ceiling(s)
    • Flooring: Carpet, Wood, Tile
    • Doors: French Doors
    • Windows: Double Pane Windows
    Interior area
    • Total interior livable area: 2,100 sqft

    Property

    Parking
    • Total spaces: 2
    • Parking features: Attached, Garage
    • Attached garage spaces: 2
    • Has uncovered spaces: Yes
    Features
    • Patio & porch: Deck, Patio
    • Exterior features: Blacktop Driveway, Concrete Driveway, Deck, Sprinkler/Irrigation, Landscaping, Mature Trees/Landscape, Patio
    • Has spa: Yes
    • Fencing: Other,Privacy,Wood
    • Has view: Yes
    • View description: Mountain(s), Trees/Woods
    Lot
    • Size: 0.75 Acres
    • Features: Flat, Gentle Sloping, Lawn
    • Topography: Level
    Details
    • Other equipment: Satellite Dish

    Construction

    Type & style
    • Home type: SingleFamily
    • Architectural style: Contemporary,Country
    • Property subtype: Single Family Residence
    Materials
    • Masonite
    • Roof: Composition
    Condition
    • Year built: 1987

    Utilities & green energy

    • Sewer: Public Sewer
    • Water: Public
    • Utilities for property: Cable Available, Cellular Phone Reception, High Speed Internet Available, Phone Available, Satellite Internet Available

    Community & HOA

    Location
    • Region: Mount Shasta

    Financial & listing details

    • Price per square foot: $277/sqft
    • Date on market: 1/13/2013
    • Cumulative days on market: 22 days
    • Road surface type: Paved

    Price history

    DateEventPrice
    4/12/2013Sold$308,000$147/sqft
    Source: SMLS #103166 Report a problem

    Public tax history

    Tax history is unavailable.

    Neighborhood: 96067

    Nearby schools

    GreatSchools rating
    Get pre-qualified for a loan
    At Zillow Home Loans, we can pre-qualify you in as little as 5 minutes with no impact to your credit score.

    An equal housing lender. NMLS #10287.