Skip main navigation
Off market
  • $385,000

    314 Allendale Abbey Ln, Simpsonville, SC 29681

    3beds
    1,930sqft
    SingleFamily
    Built in 2009
    8,276 Square Feet Lot
    $385,000 Zestimate®
    $199/sqft
    $2,110 Estimated rent

    Home value

    $385,000

    $366,000 - $404,000

    $2,110/mo

    Zestimate® history
    Loading
    Loading...

    Owner options

    List your home for rent

    $2,110/mo

    Rent Zestimate®

    Find your next renter with Zillow Rental Manager. Plus, with online applications, you can quickly screen prospective tenants – for free.

    Learn more

    $2,110/mo

    Rent Zestimate®

    Refinance and save

    $2,345/mo

    Est. payment

    Refinancing to a lower rate could help reduce your monthly payments and save thousands over the life of the loan.

    See today's rates

    $2,345/mo

    Est. payment

    Explore your selling options

    Work with a Zillow partner agent

    Leverage their expertise and Zillow's premium Showcase listings to get your home seen by more buyers.

    Get started

    List with your own agent

    Get your home in front of millions of buyers by listing it on Zillow.

    Learn how to do it

    Sell it yourself

    Take full control of how buyers see your home on Zillow by listing For Sale by Owner (FSBO).

    List your home

    What's special

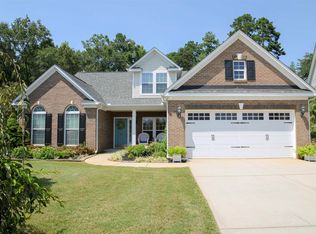
    Want a great value thatâs absolutely full of upgrades? Look no further than this sophisticated, yet inviting ranch with picturesque pond views and sought after features throughout! Located on a premium cul-de-sac lot, 314 Allendale Abbey welcomes you âœhomeâ with beautifully manicured landscaping maintained by a full site sprinkler system and landscaping lighting. The interior of the home is equally impressive with its inviting Foyer that showcases hardwood floors, heavy moldings and a designer lighting. Double windows with an arched topper and plantation shutters add a âœtouch of class to the formal Dining Room along with Colonial moldings that add a beautiful finishing touch. Superior appointments including a gas log fireplace with a stone surround and raised hearth make the centrally located Great Room a wonderful place for relaxation and easy everyday living. The homeâs open flow continues into the Kitchen, where the chef will be thrilled to find a mass of honey-toned cabinetry with glass front accents and a shelved pantry that provides additional storage space for all of your cooking necessities. An upgraded stainless steel appliance package that includes double wall ovens and a 5 burner gas cooktop also make the Kitchen a chefâs dream along with excellent workspace and an extended snack bar large enough to be used as a Breakfast Area. Additional entertaining space can be found in the light filled Sun Room that offers a soaring cathedral ceiling and easy access to the outdoor living areas. The bedrooms are arranged in the desired âœsplit planâ which allows for maximum privacy. At the end a long day the spacious Master Suite beckons you with a deep tray ceiling, plush carpet, extended vanity with make-up desk, shower with glass enclosure, and an oversized closet! The second bedroom is located on the opposite side of the home along with a full bath. The third bedroom is currently being used as a Home Office, but could easily be converted back into a bedroom with the addition of the closet door that is currently being stored. Outside you will also discover a 21x12 rear patio with a remote controlled electric awning, open backyard with a wooded border and a tiered water feature. The family handyman will also appreciate Leaf Guards that have been added to the rain gutters as well as the front entry Garage with remote access & personnel door. Also, please note that the monthly neighborhood regime fees cover lawn maintenance, common areas, pool, club house and more!

    This property is off market, which means it's not currently listed for sale or rent on Zillow. This may be different from what's available on other websites or public sources.

    Facts & features

    Interior

    Bedrooms & bathrooms
    • Bedrooms: 3
    • Bathrooms: 2
    • Full bathrooms: 2
    Heating
    • Forced air, Gas
    Cooling
    • Central
    Appliances
    • Included: Dishwasher, Dryer, Microwave, Range / Oven, Refrigerator, Washer
    Features
    • Flooring: Carpet, Hardwood, Linoleum / Vinyl
    • Has fireplace: Yes
    Interior area
    • Total interior livable area: 1,930 sqft

    Property

    Features
    • Exterior features: Vinyl
    • Has view: Yes
    • View description: Water
    • Has water view: Yes
    • Water view: Water
    Lot
    • Size: 8,276 sqft
    Details
    • Parcel number: 0548490106600

    Construction

    Type & style
    • Home type: SingleFamily
    Materials
    • Roof: Composition
    Condition
    • Year built: 2009

    Community & neighborhood

    Location
    • Region: Simpsonville

    HOA & financial

    HOA
    • Has HOA: Yes
    • HOA fee: $115 monthly

    Price history

    DateEventPrice
    1/13/2016Sold$216,000-2.7%$112/sqft
    Source: Greater Greenville AOR #1311872 Report a problem
    11/20/2015Listed for sale$221,900+15.6%$115/sqft
    Source: BHHS C DAN JOYNER - N PLEASANTBURG #1311872 Report a problem
    1/5/2010Sold$191,945+287%$99/sqft
    Source: Public Record Report a problem
    10/16/2009Sold$49,600$26/sqft
    Source: Public Record Report a problem

    Public tax history

    YearProperty taxesTax assessment
    2024$1,065 -1%$223,970
    2023$1,076 +4.7%$223,970
    2022$1,028 +1.6%$223,970
    2021$1,012 +10.4%$223,970 +14%
    2020$917 +1.6%$196,400
    2019$902 -6.9%$196,400
    2018$969 $196,400 +2398.7%
    2017$969 -23.7%$7,860 -96%
    2016$1,270 +4.5%$196,400
    2015$1,216 +0.1%$196,400 +7.5%
    2014$1,215 +7.5%$182,630
    2013$1,130 +3.5%$182,630
    2012$1,092 +0.1%--
    2011$1,091 +0.7%--
    2010$1,083 --
    2009-- --

    Find assessor info on the county website

    Neighborhood: 29681

    Nearby schools

    GreatSchools rating
    Schools provided by the listing agent
    • Elementary: Monarch
    • Middle: Mauldin
    • High: Mauldin

    Source: The MLS. This data may not be complete. We recommend contacting the local school district to confirm school assignments for this home.

    Get a cash offer in 3 minutes
    Find out how much your home could sell for in as little as 3 minutes with a no-obligation cash offer.
    Estimated market value
    $385,000
    Get a cash offer in 3 minutes
    Find out how much your home could sell for in as little as 3 minutes with a no-obligation cash offer.
    Estimated market value
    $385,000