Skip main navigation
Sold for $449,000
  • $449,000

    315 Allendale Abbey Ln, Simpsonville, SC 29681

    4beds
    2,243sqft
    Single Family Residence, Residential
    Built in ----
    0.44 Acres Lot
    $463,600 Zestimate®
    $200/sqft
    $2,308 Estimated rent

    Home value

    $463,600

    $436,000 - $491,000

    $2,308/mo

    Zestimate® history
    Loading
    Loading...

    Owner options

    List your home for rent

    $2,308/mo

    Rent Zestimate®

    Find your next renter with Zillow Rental Manager. Plus, with online applications, you can quickly screen prospective tenants – for free.

    Learn more

    $2,308/mo

    Rent Zestimate®

    Refinance and save

    $2,606/mo

    Est. payment

    Refinancing to a lower rate could help reduce your monthly payments and save thousands over the life of the loan.

    See today's rates

    $2,606/mo

    Est. payment

    Explore your selling options

    Work with a Zillow partner agent

    Leverage their expertise and Zillow's premium Showcase listings to get your home seen by more buyers.

    Get started

    List with your own agent

    Get your home in front of millions of buyers by listing it on Zillow.

    Learn how to do it

    Sell it yourself

    Take full control of how buyers see your home on Zillow by listing For Sale by Owner (FSBO).

    List your home

    What's special

    Rocking chair front porchLarge patioGorgeous sunroomSplit bedroom floor planSitting areaOpen floor planFourth bedroom upstairs
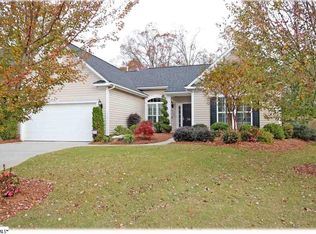
    Welcome home! This beautifully maintained home is move in ready, waiting just for you! As soon as you walk in, you will know your search is over! Located in the sought after Five Forks, this home sits on a .44-acre cul-de-sac lot. From the welcoming rocking chair front porch to the large private backyard, you will see details you will love throughout! The open floor plan allows you to always be part of the fun when entertaining family and friends. Sit in a gorgeous sunroom surrounded by windows reading a good book or enjoying the view. The large patio is perfect for either a quiet, early morning cup of coffee or for watching the kids (both young and older) enjoy a fun game of “tag” or throwing the football! The split bedroom floor plan allows both you and your guests privacy. The owner's bedroom is a ‘must see’ with a beautiful, updated ensuite bathroom and large walk-in closet. The owner's bedroom and two guest rooms are all on the main level. The guest bath has also been updated. You will find the fourth bedroom upstairs complete with a sitting area. It also makes a perfect “work from home” space. While located in a quiet and peaceful neighborhood, you are just minutes from your favorite grocery stores. Whether headed to downtown Greenville or to the airport, both are within easy access. Lawn maintenance and pool with clubhouse are included with the low HOA fee. Don’t miss the opportunity to make this gorgeous home yours! Open House Saturday October 12, 1-3 pm

    Zillow last checked:

    Listing updated:

    Listed by:

    Deb Maria Lamia 414-333-1614,

    Weichert Realty-Shaun & Shari

    Bought with:

    Linda O'Brien

    Coldwell Banker Caine/Williams

    Source: Greater Greenville AOR,MLS#: 1537156MLS Logo

    Facts & features

    Interior

    Bedrooms & bathrooms
    • Bedrooms: 4
    • Bathrooms: 2
    • Full bathrooms: 2
    • Main level bathrooms: 2
    • Main level bedrooms: 3
    Rooms
    • Room types: Laundry, Sun Room
    Primary bedroom
    • Area: 225
    • Dimensions: 15 x 15
    Bedroom 2
    • Area: 165
    • Dimensions: 15 x 11
    Bedroom 3
    • Area: 143
    • Dimensions: 13 x 11
    Bedroom 4
    • Area: 252
    • Dimensions: 18 x 14
    Primary bathroom
    • Features: Double Sink, Full Bath, Shower Only, Walk-In Closet(s)
    • Level: Main
    Dining room
    • Area: 130
    • Dimensions: 13 x 10
    Kitchen
    • Area: 260
    • Dimensions: 13 x 20
    Living room
    • Area: 255
    • Dimensions: 17 x 15
    Heating
    • Forced Air, Natural Gas
    Cooling
    • Central Air
    Appliances
    • Included: Dishwasher, Disposal, Self Cleaning Oven, Refrigerator, Gas Oven, Warming Drawer, Microwave, Tankless Water Heater
    • Laundry: 1st Floor, Walk-in, Electric Dryer Hookup, Stackable Accommodating, Washer Hookup, Laundry Room
    Features
    • High Ceilings, Ceiling Fan(s), Vaulted Ceiling(s), Ceiling Smooth, Tray Ceiling(s), Granite Counters, Open Floorplan, Walk-In Closet(s), Split Floor Plan, Countertops – Quartz, Pantry
    • Flooring: Carpet, Ceramic Tile, Wood
    • Windows: Tilt Out Windows, Vinyl/Aluminum Trim, Insulated Windows, Window Treatments
    • Basement: None
    • Attic: Pull Down Stairs,Storage
    • Number of fireplaces: 1
    • Fireplace features: Gas Log
    Interior area
    • Total structure area: 2,243
    • Total interior livable area: 2,243 sqft

    Property

    Parking
    • Total spaces: 2
    • Parking features: Attached, Garage Door Opener, Yard Door, Driveway, Paved
    • Attached garage spaces: 2
    • Has uncovered spaces: Yes
    Features
    • Levels: One and One Half
    • Stories: 1.5
    • Patio & porch: Patio, Front Porch
    • Exterior features: Satellite Dish
    Lot
    • Size: 0.44 Acres
    • Features: Cul-De-Sac, Few Trees, 25 - 50 Acres
    Details
    • Parcel number: 0548.4901068.00
    • Other equipment: Satellite Dish

    Construction

    Type & style
    • Home type: SingleFamily
    • Architectural style: Patio,Split Level,Transitional
    • Property subtype: Single Family Residence, Residential
    Materials
    • Brick Veneer, Vinyl Siding
    • Foundation: Slab
    • Roof: Composition
    Details
    • Builder model: Coville Ex
    • Builder name: Ryan

    Utilities & green energy

    • Sewer: Public Sewer
    • Water: Public
    • Utilities for property: Cable Available, Underground Utilities

    Community & HOA

    Community
    • Features: Common Areas, Street Lights, Pool, Sidewalks, Lawn Maintenance, Landscape Maintenance, Vehicle Restrictions, Cable TV, Community Center
    • Security: Security System Owned, Smoke Detector(s)
    • Subdivision: Gresham Park
    HOA
    • Has HOA: Yes
    • Services included: Common Area Ins., Electricity, Maintenance Grounds, Pool, Street Lights, By-Laws, Restrictive Covenants
    Location
    • Region: Simpsonville

    Financial & listing details

    • Price per square foot: $200/sqft
    • Tax assessed value: $227,960
    • Annual tax amount: $1,089
    • Date on market: 9/10/2024

    Price history

    DateEventPrice
    11/19/2024Sold$449,000-2.4%$200/sqft
    Source: Greater Greenville AOR #1537156 Report a problem
    11/16/2024Pending sale$459,900$205/sqft
    Source: Greater Greenville AOR #1537156 Report a problem
    10/23/2024Contingent$459,900$205/sqft
    Source: Greater Greenville AOR #1537156 Report a problem
    9/10/2024Listed for sale$459,900+95.6%$205/sqft
    Source: Greater Greenville AOR #1537156 Report a problem
    4/1/2009Sold$235,151+397.7%$105/sqft
    Source: Public Record Report a problem
    1/22/2009Sold$47,250$21/sqft
    Source: Public Record Report a problem

    Public tax history

    YearProperty taxesTax assessment
    2024$1,089 -1%$227,960
    2023$1,100 +4.7%$227,960
    2022$1,051 +1.6%$227,960
    2021$1,035 +2.5%$227,960 +7.5%
    2020$1,009 +1.6%$212,030
    2019$993 -7.2%$212,030
    2018$1,070 $212,030 +2400.4%
    2017$1,070 +0%$8,480 -96%
    2016$1,070 +4.6%$212,030
    2015$1,022 +0.1%$212,030 -2.7%
    2014$1,022 -2.9%$218,000
    2013$1,053 +3.4%$218,000
    2012$1,018 +0.1%--
    2011$1,016 +1.5%--
    2010$1,001 --
    2009-- --
    Find assessor info on the county website

    Neighborhood: 29681

    Nearby schools

    GreatSchools rating
    Schools provided by the listing agent
    • Elementary: Monarch
    • Middle: Mauldin
    • High: Mauldin

    Source: Greater Greenville AOR. This data may not be complete. We recommend contacting the local school district to confirm school assignments for this home.

    Get a cash offer in 3 minutes
    Find out how much your home could sell for in as little as 3 minutes with a no-obligation cash offer.
    Estimated market value
    $463,600
    Get a cash offer in 3 minutes
    Find out how much your home could sell for in as little as 3 minutes with a no-obligation cash offer.
    Estimated market value
    $463,600