Skip main navigation
Closed
  • $188,000

    314 Arcadia Ct, Fort Wayne, IN 46807

    3beds
    1,490sqft
    Single Family Residence
    Built in 1900
    5,662.8 Square Feet Lot
    $192,700 Zestimate®
    $--/sqft
    $1,514 Estimated rent

    Home value

    $192,700

    Estimated sales range

    Not available

    $1,514/mo

    Zestimate® history
    Loading
    Loading...

    Owner options

    List your home for rent

    $1,514/mo

    Rent Zestimate®

    Find your next renter with Zillow Rental Manager. Plus, with online applications, you can quickly screen prospective tenants – for free.

    Learn more

    $1,514/mo

    Rent Zestimate®

    Refinance and save

    $1,192/mo

    Est. payment

    Refinancing to a lower rate could help reduce your monthly payments and save thousands over the life of the loan.

    See today's rates

    $1,192/mo

    Est. payment

    Explore your selling options

    Work with a Zillow partner agent

    Leverage their expertise and Zillow's premium Showcase listings to get your home seen by more buyers.

    Get started

    List with your own agent

    Get your home in front of millions of buyers by listing it on Zillow.

    Learn how to do it

    Sell it yourself

    Take full control of how buyers see your home on Zillow by listing For Sale by Owner (FSBO).

    List your home

    What's special

    Tree-lined streetFenced backyardSpacious formal dining areaThree bedroomsWood trimOpen layoutPrivate balcony
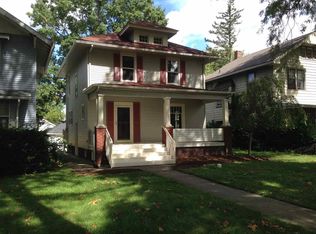
    Situated on a tree-lined street in the historic Federal Park Place subdivision of the coveted ’07, this charming two-story blends timeless character with thoughtful updates. The open layout flows from the light-filled living room to the spacious formal dining area and into the kitchen, conveniently near a main floor half bath. Upstairs offers three bedrooms and a full bath—one with a private balcony. The partial basement provides laundry, ample storage, and a usable workspace. Outside, enjoy the fenced backyard, along with garden beds, three apple trees, strawberry beds, and a producing raspberry plant. Enjoy hardwood floors, wood trim, a built-in buffet, fresh paint, and new bamboo shades. All just steps from Friendly Fox, Foster Park, the Clyde Theatre, and more. As a Certified Pre-Owned Home, this property includes a Pre-Listing Inspection, Appraisal, and a seller-provided Home Warranty—offering buyers added confidence and peace of mind. Be sure to check out the 3D tour!

    Zillow last checked:

    Listing updated:

    Listed by:

    Monte Stevenson Cell:260-255-1605,

    Anthony REALTORS

    Bought with:

    Michael H Meyer, RB21000806

    Uptown Realty Group

    Source: IRMLS,MLS#: 202532807MLS Logo

    Facts & features

    Interior

    Bedrooms & bathrooms
    • Bedrooms: 3
    • Bathrooms: 2
    • Full bathrooms: 1
    • 1/2 bathrooms: 1
    Bedroom 1
    • Level: Upper
    Bedroom 2
    • Level: Upper
    Dining room
    • Level: Main
    • Area: 144
    • Dimensions: 12 x 12
    Kitchen
    • Level: Main
    • Area: 121
    • Dimensions: 11 x 11
    Living room
    • Level: Main
    • Area: 338
    • Dimensions: 26 x 13
    Heating
    • Natural Gas
    Cooling
    • Central Air
    Appliances
    • Included: Disposal, Range/Oven Hook Up Elec, Dishwasher, Microwave, Washer, Dryer-Electric, Electric Range
    • Laundry: Electric Dryer Hookup, Washer Hookup
    Features
    • Ceiling Fan(s), Open Floorplan, Formal Dining Room
    • Basement: Partial,Unfinished
    • Has fireplace: No
    Interior area
    • Total structure area: 2,808
    • Total interior livable area: 1,490 sqft
    • Finished area above ground: 1,490
    • Finished area below ground: 0

    Property

    Features
    • Levels: Two
    • Stories: 2
    • Patio & porch: Porch Covered
    • Exterior features: Balcony
    Lot
    • Size: 5,662 sqft
    • Dimensions: 40X141
    • Features: Level
    Details
    • Parcel number: 021214401010.000074

    Construction

    Type & style
    • Home type: SingleFamily
    • Property subtype: Single Family Residence
    Materials
    • Aluminum Siding
    Condition
    • New construction: No
    • Year built: 1900

    Utilities & green energy

    • Sewer: City
    • Water: City

    Community & neighborhood

    Location
    • Region: Fort Wayne
    • Subdivision: Federal Park Place

    Other

    Other facts
    • Listing terms: Cash,Conventional,FHA,VA Loan

    Price history

    DateEventPrice
    9/23/2025Sold$188,000+1.7%
    Source: IRMLS #202532807 Report a problem
    9/22/2025Pending sale$184,900
    Source: IRMLS #202532807 Report a problem
    8/21/2025Listed for sale$184,900-1.1%
    Source: IRMLS #202532807 Report a problem
    5/26/2023Sold$187,000-4.1%
    Source: IRMLS #202310459 Report a problem
    5/7/2023Pending sale$194,900
    Source: IRMLS #202310459 Report a problem
    5/2/2023Price change$194,900-0.5%
    Source: IRMLS #202310459 Report a problem
    4/25/2023Price change$195,900-0.5%
    Source: IRMLS #202310459 Report a problem
    4/18/2023Price change$196,900-0.5%
    Source: IRMLS #202310459 Report a problem
    4/10/2023Price change$197,900+4.2%
    Source: IRMLS #202310459 Report a problem
    8/27/2022Pending sale$190,000
    Source: IRMLS #202215538 Report a problem
    8/10/2022Listed for sale$190,000
    Source: IRMLS #202215538 Report a problem
    7/16/2022Pending sale$190,000
    Source: IRMLS #202215538 Report a problem
    7/16/2022Price change$190,000+0.1%
    Source: IRMLS #202215538 Report a problem
    7/9/2022Price change$189,900-4.5%
    Source: IRMLS #202215538 Report a problem
    6/3/2022Price change$198,900-5.2%
    Source: IRMLS #202215538 Report a problem
    5/13/2022Price change$209,900-4.5%
    Source: IRMLS #202215538 Report a problem
    4/29/2022Listed for sale$219,900
    Source: IRMLS #202215538 Report a problem

    Public tax history

    YearProperty taxesTax assessment
    2025$2,104 +9.2%$213,200 +14.7%
    2024$1,928 +506.3%$185,800 +4.8%
    2023$318 -20.6%$177,300 +203.6%
    2022$400 -1.8%$58,400 +220.9%
    2021$408 +2.1%$18,200 -3.7%
    2020$400 +4%$18,900 +1.6%
    2019$384 +1%$18,600 +4.5%
    2018$381 -1.6%$17,800 +1.7%
    2017$387 +5.2%$17,500 -2.8%
    2016$368 -1.1%$18,000
    2014$372 +3%$18,000 +2.9%
    2013$361 +17.2%$17,500 +13.6%
    2011$308 $15,400 +3.4%
    2010-- $14,900 -80%
    2007-- $74,500 +41.6%
    2005-- $52,600
    2004-- $52,600 +129.7%
    2001-- $22,900 +200.1%
    1999-- $7,630

    Find assessor info on the county website

    Neighborhood: Oakdale

    Nearby schools

    GreatSchools rating
    Schools provided by the listing agent
    • Elementary: Harrison Hill
    • Middle: Kekionga
    • High: South Side
    • District: Fort Wayne Community

    Source: IRMLS. This data may not be complete. We recommend contacting the local school district to confirm school assignments for this home.

    Get pre-qualified for a loan
    At Zillow Home Loans, we can pre-qualify you in as little as 5 minutes with no impact to your credit score.

    An equal housing lender. NMLS #10287.

    Sell for more on Zillow
    Get a Zillow Showcase℠ listing at no additional cost and you could sell for .
    $192,700
    2% more
    +$3,854
    With Zillow Showcase(estimated)
    $196,554