Skip main navigation
Closed
  • $171,000

    326 Arcadia Ct, Fort Wayne, IN 46807

    3beds
    1,526sqft
    Single Family Residence
    Built in 1920
    5,662.8 Square Feet Lot
    $171,700 Zestimate®
    $--/sqft
    $1,197 Estimated rent

    Home value

    $171,700

    $155,000 - $191,000

    $1,197/mo

    Zestimate® history
    Loading
    Loading...

    Owner options

    List your home for rent

    $1,197/mo

    Rent Zestimate®

    Find your next renter with Zillow Rental Manager. Plus, with online applications, you can quickly screen prospective tenants – for free.

    Learn more

    $1,197/mo

    Rent Zestimate®

    Refinance and save

    $1,100/mo

    Est. payment

    Refinancing to a lower rate could help reduce your monthly payments and save thousands over the life of the loan.

    See today's rates

    $1,100/mo

    Est. payment

    Explore your selling options

    Work with a Zillow partner agent

    Leverage their expertise and Zillow's premium Showcase listings to get your home seen by more buyers.

    Get started

    List with your own agent

    Get your home in front of millions of buyers by listing it on Zillow.

    Learn how to do it

    Sell it yourself

    Take full control of how buyers see your home on Zillow by listing For Sale by Owner (FSBO).

    List your home

    What's special

    Classic fireplaceWelcoming covered front porchCharming built-insThree comfortable bedroomsFormal dining roomBeautiful bay windowStunning original woodwork
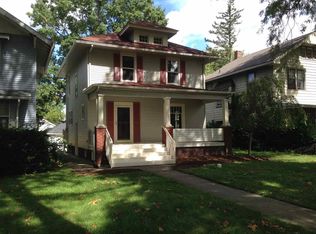
    Charming and beautifully updated 1920s two-story home located in the heart of the ’07 neighborhood on Arcadia Court, a picturesque street with a tree-lined median and mature trees. The welcoming covered front porch is the perfect place to relax and enjoy the neighborhood. Inside, you’ll find stunning original woodwork, rich hardwood floors, and charming built-ins that highlight the home’s historic character. The inviting living room features a classic fireplace, while the formal dining room offers a beautiful bay window and custom built-ins. The kitchen has been updated within the last five years with white cabinets and a quartz looking laminate. Also included is a gas range, dishwasher, microwave, refrigerator and space for an eat-in table. Upstairs you’ll find three comfortable bedrooms and a large, updated full bathroom with decorative floor tile and a tub/shower combination. The second floor also provides access to a floored attic for additional storage. Outside, enjoy a newer, fully fenced backyard and a detached garage with an automatic door. A wonderful blend of historic charm and modern updates in one of Fort Wayne’s most beloved neighborhoods. Conveniently located near shopping, restaurants, schools, and parks—including a neighborhood park recently renovated. New water heater in 2023. *Some Photos are Virtually Staged and taken during prior, warmer seasons.

    Zillow last checked:

    Listing updated:

    Listed by:

    Jennifer J Jenson Cell:310-428-7704,

    RE/MAX Results,

    Jane Yoder,

    RE/MAX Results

    Bought with:

    Nubia Cruz, RB23001832

    eXp Realty, LLC

    Source: IRMLS,MLS#: 202608089MLS Logo

    Facts & features

    Interior

    Bedrooms & bathrooms
    • Bedrooms: 3
    • Bathrooms: 1
    • Full bathrooms: 1
    Bedroom 1
    • Level: Upper
    Bedroom 2
    • Level: Upper
    Dining room
    • Level: Main
    • Area: 169
    • Dimensions: 13 x 13
    Kitchen
    • Level: Main
    • Area: 165
    • Dimensions: 15 x 11
    Living room
    • Level: Main
    • Area: 299
    • Dimensions: 23 x 13
    Heating
    • Natural Gas, Forced Air
    Cooling
    • Central Air
    Appliances
    • Included: Disposal, Range/Oven Hook Up Gas, Dishwasher, Microwave, Refrigerator, Washer, Gas Range, Gas Water Heater
    • Laundry: Washer Hookup
    Features
    • Laminate Counters, Eat-in Kitchen, Natural Woodwork, Double Vanity, Tub/Shower Combination, Formal Dining Room, Great Room
    • Flooring: Carpet, Vinyl
    • Basement: Crawl Space,Partial,Sump Pump
    • Attic: Storage,Walk-up
    • Number of fireplaces: 1
    • Fireplace features: Living Room
    Interior area
    • Total structure area: 2,246
    • Total interior livable area: 1,526 sqft
    • Finished area above ground: 1,526
    • Finished area below ground: 0

    Property

    Parking
    • Total spaces: 2
    • Parking features: Detached, Gravel
    • Garage spaces: 2
    • Has uncovered spaces: Yes
    Features
    • Levels: Two
    • Stories: 2
    • Patio & porch: Porch Covered
    • Fencing: Wood
    Lot
    • Size: 5,662 sqft
    • Dimensions: 40X141
    • Features: Sloped, City/Town/Suburb
    Details
    • Parcel number: 021214401007.000074
    • Other equipment: Sump Pump

    Construction

    Type & style
    • Home type: SingleFamily
    • Architectural style: Foursquare
    • Property subtype: Single Family Residence
    Materials
    • Vinyl Siding
    • Roof: Composition,Shingle
    Condition
    • New construction: No
    • Year built: 1920

    Utilities & green energy

    • Gas: NIPSCO
    • Sewer: City
    • Water: City, Fort Wayne City Utilities

    Community & neighborhood

    Community
    • Community features: Sidewalks
    Location
    • Region: Fort Wayne
    • Subdivision: Federal Park Place

    Other

    Other facts
    • Listing terms: Cash,Conventional

    Price history

    DateEventPrice
    5/15/2026Sold$171,000-2.2%
    Source: IRMLS #202608089 Report a problem
    5/5/2026Pending sale$174,900
    Source: IRMLS #202608089 Report a problem
    4/22/2026Price change$174,900-2.7%
    Source: IRMLS #202608089 Report a problem
    4/17/2026Price change$179,800-0.1%
    Source: IRMLS #202608089 Report a problem
    3/19/2026Price change$179,900-2.8%
    Source: IRMLS #202608089 Report a problem
    3/12/2026Listed for sale$185,000
    Source: IRMLS #202608089 Report a problem
    1/30/2026Listing removed$185,000
    Source: IRMLS #202509268 Report a problem
    7/21/2025Price change$185,000-3.9%
    Source: IRMLS #202509268 Report a problem
    6/19/2025Price change$192,500-3.8%
    Source: IRMLS #202509268 Report a problem
    3/21/2025Listed for sale$200,000+8.1%
    Source: IRMLS #202509268 Report a problem
    7/20/2023Sold$185,000-5.1%
    Source: IRMLS #202320404 Report a problem
    6/23/2023Pending sale$194,999
    Source: IRMLS #202320404 Report a problem
    6/19/2023Price change$194,999-2.5%
    Source: IRMLS #202320404 Report a problem
    6/15/2023Price change$199,999+8.4%
    Source: IRMLS #202320404 Report a problem
    7/18/2022Pending sale$184,500
    Source: IRMLS #202229137 Report a problem
    7/15/2022Price change$184,500+146%
    Source: IRMLS #202229137 Report a problem
    1/25/2021Pending sale$75,000
    Source: IRMLS #202049718 Report a problem
    12/23/2020Listed for sale$75,000+197.6%$49/sqft
    Source: First Choice Housing #202049718 Report a problem
    11/2/2015Sold$25,200-27.8%$17/sqft
    Source: Public Record Report a problem
    9/25/2015Listed for sale$34,900-37.7%$23/sqft
    Source: Ambitions Real Estate, Inc #201533464 Report a problem
    5/14/2015Sold$56,000+9.3%$37/sqft
    Source: Public Record Report a problem
    1/2/2007Sold$51,224$34/sqft
    Source: Public Record Report a problem

    Public tax history

    YearProperty taxesTax assessment
    2025$2,288 +6.3%$231,600 +15%
    2024$2,153 +20.2%$201,400 +4.7%
    2023$1,792 -3%$192,400 +19.4%
    2022$1,847 +47.1%$161,200 +94.7%
    2021$1,256 +41.4%$82,800 +44.3%
    2020$888 -54.3%$57,400 +40.7%
    2019$1,942 +135.4%$40,800 -13.6%
    2018$825 -18%$47,200 +26.5%
    2017$1,007 +182.8%$37,300 -19.3%
    2016$356 -21.9%$46,200 -32.2%
    2014$456 +9.3%$68,100 +5.7%
    2013$417 +12.3%$64,400 +5.7%
    2011$372 $60,900 +5.9%
    2010-- $57,500 +25%
    2007-- $46,000 -11.5%
    2005-- $52,000
    2004-- $52,000 +130.1%
    2001-- $22,600 +200.1%
    1999-- $7,530

    Find assessor info on the county website

    Neighborhood: Oakdale

    Nearby schools

    GreatSchools rating
    Schools provided by the listing agent
    • Elementary: Harrison Hill
    • Middle: Kekionga
    • High: South Side
    • District: Fort Wayne Community

    Source: IRMLS. This data may not be complete. We recommend contacting the local school district to confirm school assignments for this home.

    Get pre-qualified for a loan
    At Zillow Home Loans, we can pre-qualify you in as little as 5 minutes with no impact to your credit score.

    An equal housing lender. NMLS #10287.

    Sell for more on Zillow
    Get a Zillow Showcase℠ listing at no additional cost and you could sell for .
    $171,700
    2% more
    +$3,434
    With Zillow Showcase(estimated)
    $175,134