Welcome home to this charming, move-in-ready property in the quiet community of Frannie! This beautifully maintained 2-bedroom, 2- ¾-bath home was completely remodeled in 2001, offering updated finishes and modern comfort throughout. Relax on the spacious front or back deck, where mature trees provide wonderful shade and create the perfect setting for enjoying Wyoming's beautiful seasons. The lush landscaping is kept vibrant with an underground sprinkler system, adding to the home's exceptional curb appeal. A fully insulated and heated detached two-car garage offers plenty of room for vehicles, hobbies, or a workshop, while the convenient pull-through driveway provides easy access and additional parking. Whether you're looking for your first home, a peaceful retreat, or a place to downsize without sacrificing quality, this charming Frannie property is one you won't want to miss!
For sale
$265,000
314 Ash St, Frannie, WY 82423
2beds
1,152sqft
Single Family Residence, Residential
Built in 1939
8,276 Square Feet Lot
$-- Zestimate®
$230/sqft
$-- HOA
What's special
Underground sprinkler systemLush landscapingExceptional curb appeal
- 68 days
- 330
- 27
Zillow last checked:
Listing updated:
Listed by:
Nicole Rodriguez-Brown,
Elite West Realty
Source: NWBOR,MLS#: 10032663
Facts & features
Interior
Bedrooms & bathrooms
- Bedrooms: 2
- Bathrooms: 2
- 3/4 bathrooms: 2
Heating
- Natural Gas, Forced Air
Cooling
- Central Air
Appliances
- Included: Dishwasher, Disposal, Dryer, Microwave, Oven, Range, Refrigerator, Washer
Features
- Pantry
- Flooring: Carpet, Linoleum
- Basement: None
- Has fireplace: Yes
- Fireplace features: Electric
Interior area
- Total structure area: 1,152
- Total interior livable area: 1,152 sqft
- Finished area above ground: 1,152
- Finished area below ground: 0
Property
Parking
- Total spaces: 2
- Parking features: Garage
- Garage spaces: 2
- Details: 2 Stalls, Detached
Features
- Levels: One
- Patio & porch: Deck
- Has view: Yes
Lot
- Size: 8,276 Square Feet
- Features: Landscaped
Details
- Additional structures: Garage(s)
- Parcel number: 29000100301001
Construction
Type & style
- Home type: SingleFamily
- Property subtype: Single Family Residence, Residential
Materials
- Frame, Steel Siding
- Roof: Shingle
Condition
- Year built: 1939
Utilities & green energy
- Sewer: Public Sewer
- Water: Public,
Community & HOA
Community
- Subdivision: Original Town of Frannie
HOA
- Has HOA: No
Location
- Region: Frannie
Financial & listing details
- Price per square foot: $230/sqft
- Tax assessed value: $61,368
- Date on market: 7/29/2026
- Cumulative days on market: 69 days
Estimated market value
Not available
Estimated sales range
Not available
Not available
Price history
| Date | Event | Price |
|---|---|---|
| 7/29/2026 | Listed for sale | $265,000$230/sqft |
Source: NWBOR #10032663 Report a problem | ||
Public tax history
| Year | Property taxes | Tax assessment |
|---|---|---|
| 2026 | -- | $5,830 -0.7% |
| 2025 | $441 -48% | $5,869 -47.4% |
| 2024 | $848 +4.5% | $11,160 +1.5% |
| 2023 | $811 +20.8% | $10,997 +22.4% |
| 2022 | $672 +5.5% | $8,985 +6.7% |
| 2021 | $637 +3.5% | $8,417 +2.7% |
| 2020 | $616 +10% | $8,193 +10.2% |
| 2019 | $559 +3.9% | $7,437 +3.6% |
| 2018 | $538 +0.9% | $7,182 +1.4% |
| 2017 | $534 | $7,085 +1.6% |
| 2016 | -- | $6,972 +203% |
| 2015 | -- | $2,301 +1.1% |
| 2014 | -- | $2,276 +3.7% |
| 2013 | -- | $2,194 +2.7% |
| 2012 | -- | $2,137 -90.4% |
| 2010 | -- | $22,173 |
Find assessor info on the county website
Monthly payment
Est. payment
Payment breakdown
Explore the cost of this home by adjusting the details. Changes won't be saved.Climate risks
Neighborhood: 82423
Nearby schools
Schools provided by the listing agent
- District: Big Horn County District #1
Source: NWBOR. This data may not be complete. We recommend contacting the local school district to confirm school assignments for this home.
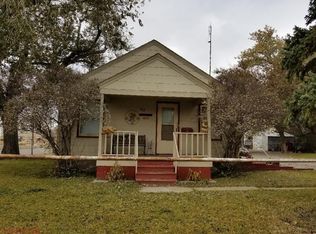
Similar homes
- $332,5002 bd2 ba1.5k sqft524 Birch St, Frannie, WY 82423For Sale
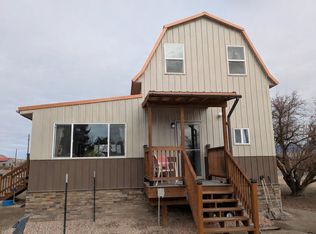 MLS ID #10032115, Kate Kysar, The Real Estate Connection. NWBOR
 - $229,0002 bd2 ba1.1k sqft130 E Shoshone Ave, Byron, WY 82412For Sale
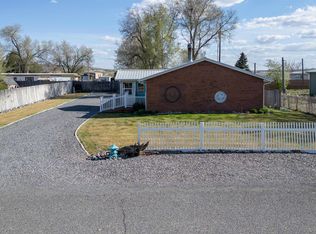 MLS ID #10032300, Sarah Johnson, Johnson Home and Land. NWBOR
 - $230,0003 bd1 ba1.1k sqft343 Great Western Ave, Lovell, WY 82431For Sale
 MLS ID #10032701, Julie Snelson, Peaks to Prairie Realty, LLC. NWBOR
 - $315,9002 bd1 ba1k sqft998 Road 10, Powell, WY 82435For Sale
 MLS ID #10032802, Todd Edgell, The Real Estate Connection. NWBOR
 - $170,0003 bd2 ba1.5k sqft111 Big Horn Ave, Lovell, WY 82431For Sale
 MLS ID #20263794, Reene Herrera, Berkshire Hathaway HomeServices Hake Realty. WYOMLS
