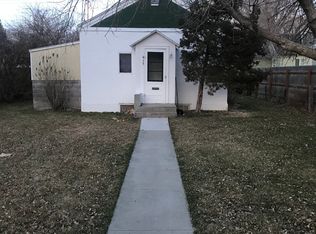
This 2-bedroom, 1¾-bath home combines a convenient location, useful updates, and plenty of potential. Ideally situated between Northwest College and downtown Powell, the property provides easy access to many of the community’s everyday amenities. Inside, the updated kitchen features white cabinetry, generous counter space, a stainless dishwasher, and ample storage. Fresh interior paint and newer vinyl windows throughout create a bright interior, while wood flooring and natural wood accents add warmth and character. A dedicated laundry area adds convenience. Outside, enjoy a low-maintenance xeriscaped front yard, fenced backyard, covered patio area, and detached single-car garage. The property is being sold as-is. Buyers should be aware of evidence of settling along the south side of the home, and the shower in the ¾ bath is currently inoperable and needs replacement. There is a water well just inside the crawl space, it is not checked or attached to a pump to test it. A property with updates already completed and an opportunity to add further value—schedule a showing and take a closer look.
For sale
$275,000
427 N Bernard St, Powell, WY 82435
2beds
1,440sqft
Single Family Residence, Residential
Built in 1940
6,969 Square Feet Lot
$-- Zestimate®
$191/sqft
$-- HOA
What's special
Detached single-car garageAmple storageFresh interior paintNatural wood accentsWhite cabinetryCovered patio areaFenced backyard
- 5 days
- 402
- 22
Likely to sell faster than
Zillow last checked:
Listing updated:
Listed by:
Lee Paul,
307 Real Estate
Source: NWBOR,MLS#: 10032928
Facts & features
Interior
Bedrooms & bathrooms
- Bedrooms: 2
- Bathrooms: 2
- Full bathrooms: 1
- 3/4 bathrooms: 1
Heating
- Natural Gas, Forced Air
Cooling
- Central Air
Appliances
- Included: Dishwasher, Dryer, Oven, Range, Refrigerator
Features
- Ceiling Fan(s), None
- Flooring: Carpet, Laminate, Wood
- Basement: None
- Has fireplace: No
- Fireplace features: None
Interior area
- Total structure area: 1,440
- Total interior livable area: 1,440 sqft
- Finished area above ground: 1,440
- Finished area below ground: 0
Property
Parking
- Total spaces: 1
- Parking features: Garage
- Garage spaces: 1
- Details: 1 Stall, Detached
Features
- Levels: One
- Patio & porch: Covered, Patio
- Has view: Yes
Lot
- Size: 6,969 Square Feet
- Features: Level, Landscaped
Details
- Parcel number: 02000110311001
- Zoning description: Powell Residential General (RG)
Construction
Type & style
- Home type: SingleFamily
- Property subtype: Single Family Residence, Residential
Materials
- Frame, Cedar, Hardboard
- Foundation: Concrete Perimeter
- Roof: Composition
Condition
- Year built: 1940
Utilities & green energy
- Sewer: Public Sewer
- Water: Public
- Utilities for property: Natural Gas Available
Community & HOA
Community
- Subdivision: Original Town of Powell
HOA
- Has HOA: No
Location
- Region: Powell
Financial & listing details
- Price per square foot: $191/sqft
- Tax assessed value: $283,954
- Date on market: 10/7/2026
- Cumulative days on market: 7 days
- Road surface type: Paved
Estimated market value
Not available
Estimated sales range
Not available
Not available
Price history
| Date | Event | Price |
|---|---|---|
| 10/7/2026 | Listed for sale | $275,000+84.6%$191/sqft |
Source: NWBOR #10032928 Report a problem | ||
| 5/6/2014 | Sold | -- |
Source: Agent Provided Report a problem | ||
| 2/7/2014 | Listed for sale | $149,000+3.3%$103/sqft |
Source: The Real Estate Connection #10008753 Report a problem | ||
| 11/17/2011 | Listing removed | $144,300$100/sqft |
Source: The Real Estate Connection #10005982 Report a problem | ||
| 7/20/2011 | Listed for sale | $144,300$100/sqft |
Source: The Real Estate Connection #10005982 Report a problem | ||
Public tax history
| Year | Property taxes | Tax assessment |
|---|---|---|
| 2026 | -- | $26,975 +36.4% |
| 2025 | $1,484 -25.2% | $19,783 -24.4% |
| 2024 | $1,984 +4.5% | $26,180 +3.1% |
| 2023 | $1,898 +21.7% | $25,387 +21.7% |
| 2022 | $1,559 +21.8% | $20,854 +23.4% |
| 2021 | $1,280 +3.3% | $16,893 +3.8% |
| 2020 | $1,240 +6.7% | $16,270 +7.1% |
| 2019 | $1,162 +2.9% | $15,192 +2.9% |
| 2018 | $1,129 -0.3% | $14,759 -0.6% |
| 2017 | $1,132 +5.1% | $14,845 +2.5% |
| 2016 | $1,077 +13% | $14,485 +13% |
| 2015 | $954 -6.6% | $12,814 -11.4% |
| 2014 | $1,021 | $14,463 +2.2% |
| 2013 | -- | $14,152 +1.7% |
| 2012 | -- | $13,909 -90.4% |
| 2010 | -- | $144,654 |
Find assessor info on the county website
Monthly payment
Est. payment
Payment breakdown
Explore the cost of this home by adjusting the details. Changes won't be saved.Climate risks
Neighborhood: 82435
Nearby schools
Schools provided by the listing agent
- District: Park County District #1
Source: NWBOR. This data may not be complete. We recommend contacting the local school district to confirm school assignments for this home.

Similar homes
- $299,0003 bd2 ba1.8k sqft165 S Division St, Powell, WY 82435For Sale
 MLS ID #10032909, Brittania McNair, Richard Realty. NWBOR
 - $350,0003 bd2 ba1.5k sqft556 N Clark St, Powell, WY 82435For Sale
 MLS ID #10032847, Lee Paul, 307 Real Estate. NWBOR
 - $342,0003 bd2 ba1.2k sqft166 N Bernard St, Powell, WY 82435For Sale
 MLS ID #10032876, Yuliya Strike, DBW Realty. NWBOR
 - $315,9002 bd1 ba1k sqft998 Road 10, Powell, WY 82435For Sale
 MLS ID #10032802, Todd Edgell, The Real Estate Connection. NWBOR
