**Back on Market** Completely renovated and ready for its next chapter, this 1947 Powell home combines the character of an established property with a fresh, functional interior. Offering 1,580 sq. ft., 3 bedrooms and 2 baths, the home features a spacious kitchen with abundant cabinetry, stainless appliances, generous work surfaces, breakfast-bar seating and a large pantry. The kitchen opens naturally to the living area, creating an easy space for everyday living and entertaining. Well-sized bedrooms provide comfortable private spaces, while both bathrooms have been updated, including tiled shower surrounds. A dedicated laundry room, built-in drop zone and thoughtful storage add everyday practicality. Outside, enjoy a covered gazebo for outdoor gathering, a metal roof, and an oversized one-car garage. Conveniently located near Powell schools and downtown, with Yellowstone National Park just west of the Powell area. A thoughtfully renovated home with the space, storage and functionality to make daily living easy.
Under contract
$350,000
556 N Clark St, Powell, WY 82435
3beds
1,580sqft
Single Family Residence, Residential
Built in 1947
6,969 Square Feet Lot
$-- Zestimate®
$222/sqft
$-- HOA
What's special
Breakfast-bar seatingCompletely renovatedGenerous work surfacesOversized one-car garageBuilt-in drop zoneThoughtful storageMetal roof
- 35 days
- 106
- 3
Zillow last checked:
Listing updated:
Listed by:
Lee Paul,
307 Real Estate
Source: NWBOR,MLS#: 10032847
Facts & features
Interior
Bedrooms & bathrooms
- Bedrooms: 3
- Bathrooms: 2
- Full bathrooms: 1
- 3/4 bathrooms: 1
Heating
- Natural Gas, Forced Air
Cooling
- Central Air
Appliances
- Included: Dishwasher, Dryer, Microwave, Oven, Range, Refrigerator, Washer
- Laundry: Mud Room
Features
- Breakfast Bar, Ceiling Fan(s), Pantry, Coffered Ceiling(s)
- Flooring: Luxury Vinyl
- Basement: None
- Has fireplace: No
- Fireplace features: None
Interior area
- Total structure area: 1,580
- Total interior livable area: 1,580 sqft
- Finished area above ground: 1,580
- Finished area below ground: 0
Property
Parking
- Total spaces: 1
- Parking features: Garage
- Garage spaces: 1
- Details: 1 Stall, Detached
Features
- Levels: One
- Patio & porch: None
- Has view: Yes
Lot
- Size: 6,969 Square Feet
- Features: Level, Landscaped
Details
- Additional structures: Garage(s)
- Parcel number: 02000101104001
- Zoning description: Powell Residential General (RG)
Construction
Type & style
- Home type: SingleFamily
- Property subtype: Single Family Residence, Residential
Materials
- Frame, Steel Siding
- Foundation: Concrete Perimeter
- Roof: Metal
Condition
- Year built: 1947
Utilities & green energy
- Sewer: Public Sewer
- Water: Public
Community & HOA
Community
- Subdivision: Original Town of Powell
HOA
- Has HOA: No
Location
- Region: Powell
Financial & listing details
- Price per square foot: $222/sqft
- Tax assessed value: $224,716
- Date on market: 9/10/2026
- Cumulative days on market: 37 days
- Road surface type: Paved
Estimated market value
Not available
Estimated sales range
Not available
Not available
Price history
| Date | Event | Price |
|---|---|---|
| 10/14/2026 | Contingent | $350,000$222/sqft |
Source: NWBOR #10032847 Report a problem | ||
| 10/12/2026 | Listed for sale | $350,000$222/sqft |
Source: NWBOR #10032847 Report a problem | ||
| 9/14/2026 | Contingent | $350,000$222/sqft |
Source: NWBOR #10032847 Report a problem | ||
| 9/10/2026 | Listed for sale | $350,000+70.7%$222/sqft |
Source: NWBOR #10032847 Report a problem | ||
| 5/4/2023 | Sold | -- |
Source: NWBOR #10019738 Report a problem | ||
| 5/1/2023 | Pending sale | $205,000$130/sqft |
Source: NWBOR #10019738 Report a problem | ||
| 3/25/2023 | Contingent | $205,000$130/sqft |
Source: NWBOR #10019738 Report a problem | ||
| 3/8/2023 | Price change | $205,000-2.4%$130/sqft |
Source: NWBOR #10019738 Report a problem | ||
| 2/2/2023 | Listed for sale | $210,000$133/sqft |
Source: NWBOR #10019738 Report a problem | ||
Public tax history
| Year | Property taxes | Tax assessment |
|---|---|---|
| 2026 | -- | $21,348 +37.5% |
| 2025 | $1,165 -23.5% | $15,525 -22.7% |
| 2024 | $1,522 -22.3% | $20,078 -23.3% |
| 2023 | $1,958 +18.6% | $26,193 +18.6% |
| 2022 | $1,652 +32.1% | $22,090 +34% |
| 2021 | $1,250 +12.4% | $16,491 +13% |
| 2020 | $1,112 -4.3% | $14,593 -3.9% |
| 2019 | $1,162 +0.1% | $15,186 +0.1% |
| 2018 | $1,160 +2.2% | $15,171 +1.9% |
| 2017 | $1,136 +5.4% | $14,894 +2.8% |
| 2016 | $1,077 +5.5% | $14,485 +5.5% |
| 2015 | $1,021 | $13,725 +2.2% |
| 2014 | -- | $13,432 +5.5% |
| 2013 | -- | $12,729 -2% |
| 2012 | -- | $12,993 -90.6% |
| 2010 | -- | $138,139 |
Find assessor info on the county website
Monthly payment
Est. payment
Payment breakdown
Explore the cost of this home by adjusting the details. Changes won't be saved.Climate risks
Neighborhood: 82435
Nearby schools
Schools provided by the listing agent
- District: Park County District #1
Source: NWBOR. This data may not be complete. We recommend contacting the local school district to confirm school assignments for this home.


Similar homes
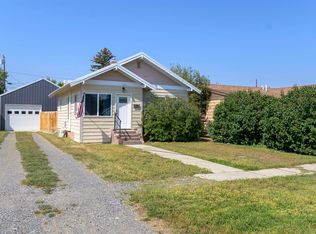
- $275,0002 bd2 ba1.4k sqft427 N Bernard St, Powell, WY 82435For Sale
 MLS ID #10032928, Lee Paul, 307 Real Estate. NWBOR
 - $370,0005 bd2 ba2.1k sqft665 N Day St, Powell, WY 82435For Sale
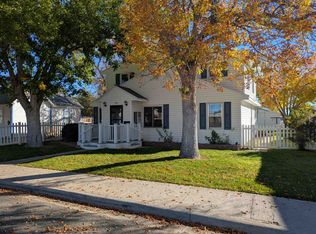 MLS ID #10031754, Kate Kysar, The Real Estate Connection. NWBOR
 - $399,0003 bd2 ba1.1k sqft293 Cypress Dr, Powell, WY 82435For Sale
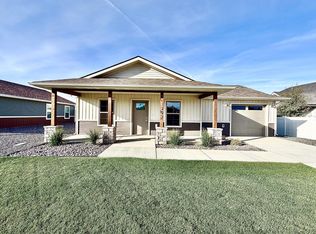 MLS ID #10032936, Emily Denney, Live in Wyoming Realty LLC. NWBOR
 - $399,0002 bd2 ba1.5k sqft205 Mountain View St, Powell, WY 82435For Sale
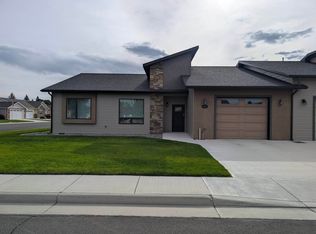 MLS ID #10032724, Robert Moore, Metzler & Moore Realty. NWBOR
