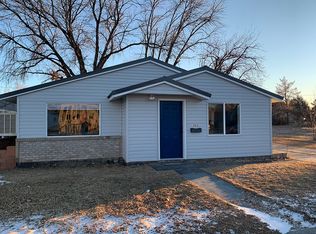
Welcome to this beautifully crafted new build, thoughtfully designed with modern finishes and comfort in mind. The kitchen features stunning quartz countertops, perfectly complemented by luxury LVP flooring that flows throughout the main living areas. The upgraded carpet & padding add both durability and comfort in the bedrooms.
The vaulted ceilings in the living room create an open, airy feel—perfect for relaxing or entertaining. The spacious Oversized 2-car garage adds convenience and functionality.
In the Master Bedroom, enjoy a touch of elegance with cultured marble finishes in the shower and around the soaking tub, offering a clean and timeless look.
This new construction home is built with quality and flexibility in mind—ready for you to make it your own.
Premium Diamond Kote siding with rigid stack lap and board and batten accents offers a timeless look with low maintenance durability, all backed by a 30-year paint warranty for lasting color and protection.
Enjoy peace of mind with a 1-year builder’s warranty included with the home. Designed to protect your investment, this coverage offers reassurance that your new home has been built with care and stands behind its quality.
For sale
Price cut: $16K (7/10)
$399,000
272 Park Ave, Lovell, WY 82431
3beds
1,824sqft
:
Get pre-qualified$2,434/mo
Single Family Residence, Residential
Built in 2025
6,969 Square Feet Lot
$-- Zestimate®
$219/sqft
$-- HOA
What's special
Modern finishesStunning quartz countertops
- 123 days |
- 211 |
- 10 |
Zillow last checked:
Listing updated:
Listed by:
Shannon Tyra,
Kessinger Real Estate
Source: NWBOR,MLS#: 10032215
Facts & features
Interior
Bedrooms & bathrooms
- Bedrooms: 3
- Bathrooms: 2
- Full bathrooms: 2
Heating
- Natural Gas, Forced Air
Cooling
- Central Air
Appliances
- Included: Dishwasher, Microwave, Oven, Range, Refrigerator
Features
- Breakfast Bar, Ceiling Fan(s), Vaulted Ceiling(s), Walk-In Closet(s), Led Lighting (Interior)
- Flooring: Luxury Vinyl
- Basement: None
- Has fireplace: Yes
- Fireplace features: None
Interior area
- Total structure area: 1,824
- Total interior livable area: 1,824 sqft
- Finished area above ground: 1,824
- Finished area below ground: 0
Video & virtual tour
Property
Parking
- Total spaces: 2
- Parking features: Garage Door Opener
- Attached garage spaces: 2
- Details: 2 Stalls, Attached
Features
- Levels: One
- Patio & porch: Covered, Deck, Patio
- Exterior features: None
- Has view: Yes
Lot
- Size: 6,969 Square Feet
- Features: Level
Details
- Additional structures: Garage(s)
- Parcel number: 56961512501203
- Zoning description: Lovell Residential
Construction
Type & style
- Home type: SingleFamily
- Property subtype: Single Family Residence, Residential
Materials
- Frame, Composite/Engineered, Hardboard, Stone
- Roof: Composition,Shingle
Condition
- Year built: 2025
Details
- Builder name: High Line Renovation LLC
Utilities & green energy
- Sewer: Public Sewer
- Water: Public,
Community & HOA
Community
- Subdivision: Highland Addition
HOA
- Has HOA: No
Location
- Region: Lovell
Financial & listing details
- Price per square foot: $219/sqft
- Tax assessed value: $177,267
- Annual tax amount: $1,305
- Date on market: 4/5/2026
- Cumulative days on market: 124 days
- Road surface type: Paved
Estimated market value
Not available
Estimated sales range
Not available
Not available
Price history
| Date | Event | Price |
|---|---|---|
| 7/10/2026 | Price change | $399,000-3.9%$219/sqft |
Source: NWBOR #10032215 Report a problem | ||
| 7/2/2026 | Price change | $415,000-1.2%$228/sqft |
Source: NWBOR #10032215 Report a problem | ||
| 6/11/2026 | Price change | $420,000-2.3%$230/sqft |
Source: NWBOR #10032215 Report a problem | ||
| 4/5/2026 | Listed for sale | $430,000+1.2%$236/sqft |
Source: NWBOR #10032215 Report a problem | ||
| 1/19/2026 | Listing removed | $424,999$233/sqft |
Source:  WYOMLS #20250239 Report a problem WYOMLS #20250239 Report a problem | ||
| 1/18/2025 | Listed for sale | $424,999$233/sqft |
Source: WYOMLS #20250239 Report a problem | ||
Public tax history
| Year | Property taxes | Tax assessment |
|---|---|---|
| 2025 | $1,305 | $16,840 |
Find assessor info on the county website
Monthly payment
Est. payment
Payment breakdown
Explore the cost of this home by adjusting the details. Changes won't be saved.Climate risks
Neighborhood: 82431
Nearby schools
GreatSchools rating
- 4/10Lovell Elementary SchoolGrades: PK-5Distance: 0.2 mi
- 5/10Lovell Middle SchoolGrades: 6-8Distance: 0.4 mi
- 7/10Lovell High SchoolGrades: 9-12Distance: 0.2 mi
Schools provided by the listing agent
- District: Big Horn County District #2
Source: NWBOR. This data may not be complete. We recommend contacting the local school district to confirm school assignments for this home.
- $387,0003 bd2 ba1.8k sqft274 Park Ave, Lovell, WY 82431Off Market
- $--3 bd2 ba1.8k sqft274 Park Ave #14 & 15, Lovell, WY 82431Sold

- $232,8003 bd2 ba1.1k sqft262 Park Ave, Lovell, WY 82431Off Market
- $203,4002 bd1 ba638 sqft242 Park Ave, Lovell, WY 82431Off Market
- $209,0003 bd1 ba1.3k sqft292 Park Ave, Lovell, WY 82431Off Market
- $325,0006 bd3 ba1.2k sqft11 Circle Dr, Lovell, WY 82431Off Market
- $221,9002 bd1 ba963 sqft234 Park Ave, Lovell, WY 82431Off Market
- $--2 bd1 ba884 sqft25 Circle Dr, Lovell, WY 82431Sold
A local agent can set up tours, give advice and negotiate with sellers.
Similar homes
- $293,5003 bd2 ba1.8k sqft586 Nevada Ave, Lovell, WY 82431For Sale
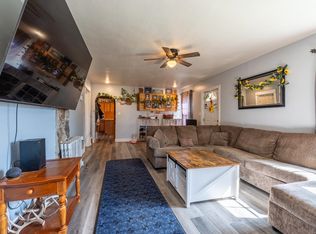 MLS ID #10032371, Heather Lang, REMAX Elevation. NWBOR
 - $269,9004 bd2 ba1.8k sqft736 Kansas Ave, Lovell, WY 82431For Sale
 MLS ID #10032463, Stephen Whipple, Cody Country Realty. NWBOR
 - $255,0003 bd2 ba1.6k sqft753 Kansas Ave, Lovell, WY 82431For Sale
 MLS ID #10032470, Becky Perkins, Brand Above Real Estate. NWBOR
 - $230,0002 bd2 ba1.6k sqft330 Idaho Ave, Lovell, WY 82431For Sale
 MLS ID #10032374, Rachel Vardiman, Eagle Real Estate LLC. NWBOR
 - $--3 bd2 ba2.5k sqft193 W 1 S, Cowley, WY 82420AuctionXome
- $205,0003 bd1 ba1.6k sqft205 Oregon Ave, Lovell, WY 82431For SaleMLS ID #10032648, Lee Paul, 307 Real Estate. NWBOR
- $230,0003 bd1 ba1.1k sqft343 Great Western Ave, Lovell, WY 82431For Sale By Owner
- $482,5003 bd2 ba1.8k sqft280 W Main St, Cowley, WY 82420For SaleMLS ID #10032393, Becky Perkins, Brand Above Real Estate. NWBOR
- $465,0003 bd2 ba1.4k sqft1100 Crandall Dr, Powell, WY 82435For SaleMLS ID #10032694, Carrie Hamilton, Elite West Realty. NWBOR
- $415,0003 bd2 ba1.7k sqft972 E Jefferson St, Powell, WY 82435For SaleMLS ID #10032599, Brittania McNair, Richard Realty. NWBOR
- $459,0003 bd1 ba1.5k sqft700 Big Horn Ave, Garland, WY 82435For SaleMLS ID #10032225, Jessy Mundy, Real Estate Outlaws. NWBOR
- $279,0003 bd2 ba2k sqft202 N Division St, Cowley, WY 82420For SaleMLS ID #10032571, Becky Perkins, Brand Above Real Estate. NWBOR
- $315,0003 bd1 ba1k sqft912 E Madison St, Powell, WY 82435For SaleMLS ID #10032677, Travis Hill, 307 Real Estate. NWBOR
- $390,0005 bd2 ba2.1k sqft665 N Day St, Powell, WY 82435For SaleMLS ID #10031754, Kate Kysar, The Real Estate Connection. NWBOR
- $354,5004 bd2 ba1.6k sqft433 S Evarts St, Powell, WY 82435For Sale By Owner
- $399,0003 bd2 ba1.2k sqft293 Cypress Dr, Powell, WY 82435For SaleMLS ID #10032594, Holly Griffin, The Real Estate Connection. NWBOR
- $425,0003 bd2 ba1.1k sqft127 Lane 5W, Deaver, WY 82421For SaleMLS ID #10032268, Emily Denney, Live in Wyoming Realty LLC. NWBOR
- $320,0003 bd2 ba1.7k sqft569 S Ferris St, Powell, WY 82435For SaleMLS ID #10032006, Heather Lang, REMAX Elevation. NWBOR
- $232,5002 bd2 ba1.1k sqft130 E Shoshone Ave, Byron, WY 82412For SaleMLS ID #10032300, Sarah Johnson, Johnson Home and Land. NWBOR
- $449,0004 bd2 ba1.8k sqft1026 Reagan Street, Powell, WY 82435For SaleMLS ID #10032464, Shane Shoopman, Metzler & Moore Realty. NWBOR
