Be the first to enjoy this beautiful new construction home in one of Powell’s newest subdivisions! The Boulder floor plan is a thoughtfully designed single-level residence that offers 3 bedrooms, 2 bathrooms, and approximately 1,200 square feet of comfortable living space on a 6,490 sq. ft. lot. Durable luxury vinyl flooring flows throughout the home, creating a modern, low-maintenance interior. The inviting kitchen features stainless steel appliances, a gas range, and a spacious breakfast bar that opens to the living area—perfect for entertaining or everyday living. The primary suite offers a generous layout with a walk-in closet and private bath. Outside, you’ll find a covered front porch, fenced backyard, underground sprinkler system, and convenient RV parking. Combining quality finishes with practical amenities, this brand-new home is ready for its first owner!
For sale
$399,000
293 Cypress Dr, Powell, WY 82435
3beds
1,200sqft
:
Get pre-qualified$2,420/mo
Single Family Residence, Residential
Built in 2026
6,490 Square Feet Lot
$-- Zestimate®
$333/sqft
$-- HOA
What's special
Gas rangeModern low-maintenance interiorQuality finishesUnderground sprinkler systemConvenient rv parkingCovered front porchDurable luxury vinyl flooring
- 15 days |
- 614 |
- 21 |
Zillow last checked:
Listing updated:
Listed by:
Holly Griffin,
The Real Estate Connection
Source: NWBOR,MLS#: 10032594
Facts & features
Interior
Bedrooms & bathrooms
- Bedrooms: 3
- Bathrooms: 2
- Full bathrooms: 1
- 3/4 bathrooms: 1
Heating
- Natural Gas, Forced Air
Cooling
- Central Air
Appliances
- Included: Dishwasher, Microwave, Oven, Range, Refrigerator
Features
- Breakfast Bar, Vaulted Ceiling(s), Walk-In Closet(s)
- Flooring: Laminate
- Basement: None
- Has fireplace: Yes
- Fireplace features: None
Interior area
- Total structure area: 1,200
- Total interior livable area: 1,200 sqft
- Finished area above ground: 1,200
- Finished area below ground: 0
Property
Parking
- Total spaces: 1
- Parking features: Garage
- Garage spaces: 1
- Details: 1 Stall
Features
- Levels: One
- Patio & porch: Covered, Porch
- Fencing: Fenced
- Has view: Yes
Lot
- Size: 6,490 Square Feet
- Features: Level, Landscaped
Details
- Additional structures: Garage(s)
- Zoning description: Powell Residential General (RG)
Construction
Type & style
- Home type: SingleFamily
- Property subtype: Single Family Residence, Residential
Materials
- Frame, Steel Siding
- Roof: Shingle
Condition
- Year built: 2026
Utilities & green energy
- Sewer: Public Sewer
- Water: Public,
Community & HOA
Community
- Subdivision: Cottonwood Village Sub Phase 2
HOA
- Has HOA: No
Location
- Region: Powell
Financial & listing details
- Price per square foot: $333/sqft
- Date on market: 7/10/2026
- Cumulative days on market: 180 days
- Road surface type: Paved
Estimated market value
Not available
Estimated sales range
Not available
Not available
Price history
| Date | Event | Price |
|---|---|---|
| 7/10/2026 | Listed for sale | $399,000$333/sqft |
Source: NWBOR #10032594 Report a problem | ||
| 7/7/2026 | Listing removed | $399,000$333/sqft |
Source: NWBOR #10031975 Report a problem | ||
| 3/20/2026 | Price change | $399,000+5.3%$333/sqft |
Source: NWBOR #10031975 Report a problem | ||
| 1/24/2026 | Price change | $379,000+2.7%$316/sqft |
Source: NWBOR #10031975 Report a problem | ||
| 10/28/2025 | Listed for sale | $369,000$308/sqft |
Source: Owner Report a problem | ||
Public tax history
Tax history is unavailable.
Monthly payment
Est. payment
Payment breakdown
Explore the cost of this home by adjusting the details. Changes won't be saved.Climate risks
Neighborhood: 82435
Nearby schools
GreatSchools rating
- 7/10Parkside Elementary SchoolGrades: K-5Distance: 0.7 mi
- 7/10Powell Middle SchoolGrades: 6-8Distance: 0.4 mi
- 8/10Powell High SchoolGrades: 9-12Distance: 0.7 mi
Schools provided by the listing agent
- District: Park County District #1
Source: NWBOR. This data may not be complete. We recommend contacting the local school district to confirm school assignments for this home.
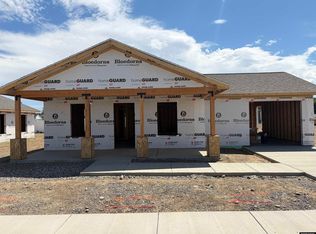
- $412,5003 bd2 ba1.2k sqft278 Cullman Dr, Powell, WY 82435New Construction
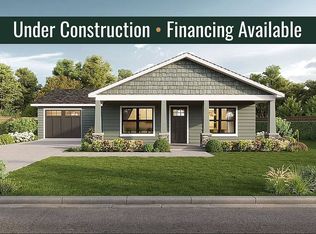
- $378,6003 bd2 ba1.2k sqft277 Cypress Dr, Powell, WY 82435Off Market
- $565,0003 bd2 ba1.5k sqft295 Cullman Dr, Powell, WY 82435For Sale

- $--3 bd2 ba1.2k sqft263 Cypress Dr, Powell, WY 82435Off Market

- $2,8003 bd2 ba1.3k sqft742 N Clark St, Powell, WY 82435For Rent
- $455,0003 bd2 ba1.4k sqft263 Cypress Dr #24, Powell, WY 82435For Sale
- $412,5003 bd2 ba1.2k sqft278 Cullman Dr #30, Powell, WY 82435For Sale
- $412,5003 bd2 ba1.2k sqft294 Cullman Dr #29, Powell, WY 82435For Sale
A local agent can set up tours, give advice and negotiate with sellers.
Similar homes
- $425,0003 bd2 ba1.7k sqft972 E Jefferson St, Powell, WY 82435For Sale
 MLS ID #10032599, Brittania McNair, Richard Realty. NWBOR
 - $354,5004 bd2 ba1.6k sqft433 S Evarts St, Powell, WY 82435For Sale By Owner

- $335,0003 bd2 ba1.2k sqft424 S Division St, Powell, WY 82435For Sale
 MLS ID #10032496, Levi Vanthuyne, Yellowstone Realty. NWBOR
 - $565,0003 bd2 ba1.5k sqft295 Cullman Dr, Powell, WY 82435For SaleMLS ID #10032621, Holly Griffin, The Real Estate Connection. NWBOR
- $449,0003 bd2 ba1.5k sqft1133 Barrows Rd, Powell, WY 82435For SaleMLS ID #10032510, Kristy Kessinger, Kessinger Real Estate. NWBOR
- $449,9003 bd2 ba1.6k sqft1247 Sequoia Dr, Powell, WY 82435For SaleMLS ID #10032067, Heather Lang, REMAX Elevation. NWBOR
- $320,0003 bd2 ba1.7k sqft569 S Ferris St, Powell, WY 82435For SaleMLS ID #10032006, Heather Lang, REMAX Elevation. NWBOR
- $359,9003 bd3 ba1.3k sqft308 Bridger Ave, Ralston, WY 82440For SaleMLS ID #10032579, Leza Vargas, Beartooth Realty, LLC. NWBOR
- $237,9002 bd1 ba602 sqft436 S Ferris St, Powell, WY 82435For SaleMLS ID #10032519, Rebecca Phillips, REV Real Estate. NWBOR
- $480,0003 bd1 ba1.1k sqft2096 Lane 10, Powell, WY 82435For SaleMLS ID #10032319, Erynne Selk, REV Real Estate. NWBOR
- $425,0003 bd2 ba1.1k sqft127 Lane 5W, Deaver, WY 82421For SaleMLS ID #10032268, Emily Denney, Live in Wyoming Realty LLC. NWBOR
- $482,5003 bd2 ba1.8k sqft280 W Main St, Cowley, WY 82420For SaleMLS ID #10032393, Becky Perkins, Brand Above Real Estate. NWBOR
- $255,0003 bd2 ba1.6k sqft753 Kansas Ave, Lovell, WY 82431For SaleMLS ID #10032470, Becky Perkins, Brand Above Real Estate. NWBOR
- $340,0002 bd2 ba1.5k sqft524 Birch St, Frannie, WY 82423For SaleMLS ID #10032115, Kate Kysar, The Real Estate Connection. NWBOR
- $232,5002 bd2 ba1.1k sqft130 E Shoshone Ave, Byron, WY 82412For SaleMLS ID #10032300, Sarah Johnson, Johnson Home and Land. NWBOR
- $230,0002 bd2 ba1.6k sqft330 Idaho Ave, Lovell, WY 82431For SaleMLS ID #10032374, Rachel Vardiman, Eagle Real Estate LLC. NWBOR
