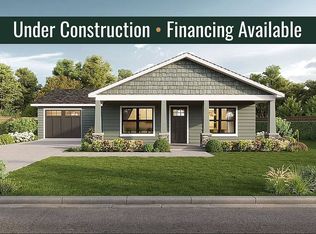
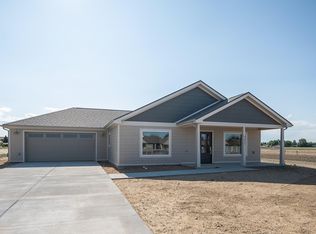
Welcome to the thoughtfully designed Boulder Plan in one of Powell’s newest subdivisions! This quality-built new construction home offers 3bedrooms, 2 bathrooms, and an attached one-car garage, all on one convenient level. The open-concept layout is designed for comfortable everyday living and effortless entertaining. Enjoy a fully landscaped yard complete with an automatic sprinkler system and a fully fenced backyard, providing a beautiful, move-in-ready outdoor space. Purchase early and personalize your new home by selecting your own finishes,colors, and design details to make it truly your own. Love the neighborhood but looking for a different layout? Multiple thoughtfully designed floor plans are available, allowing you to choose the home that best fits your lifestyle and preferences. Built with energy efficiency in mind,these homes are designed to provide year-round comfort while helping keep utility costs lower. Seller is offering 3% of the purchase price toward buyer closing costs, prepaids, or an interest rate buy-down with an acceptable full-price offer. Experience quality craftsmanship,modern design, and the opportunity to own a brand-new home in one of Powell’s desirable new neighborhoods.
Active
$412,500
278 Cullman Dr, Powell, WY 82435
3beds
2baths
1,200sqft
Single Family Residence
Built in 2026
6,534 Square Feet Lot
$412,300 Zestimate®
$344/sqft
$-- HOA
What's special
Open-concept layoutAttached one-car garageAutomatic sprinkler systemFully landscaped yardFully fenced backyard
- 62 days
- 47
- 5
Zillow last checked:
Listing updated:
Listed by:
Holly Griffin,
The Real Estate Connection
Source: WYOMLS,MLS#: 20263615
Facts & features
Interior
Bedrooms & bathrooms
- Bedrooms: 3
- Bathrooms: 2
- Main level bathrooms: 2
Bedroom 2
- Level: Main
Bedroom 3
- Level: Main
Bedroom 4
- Level: N/A
Bedroom 5
- Level: N/A
Dining room
- Level: Main
Family room
- Level: Main
Kitchen
- Level: Main
Living room
- Level: Main
Heating
- Forced Air Gas
Cooling
- Central Air
Appliances
- Included: Dishwasher, Microwave, Range/Oven, Refrigerator
- Laundry: Main Level
Features
- Walk-In Closet(s), Master Downstairs
- Flooring: Other
- Basement: None
- Has fireplace: No
- Fireplace features: None
Interior area
- Total structure area: 1,200
- Total interior livable area: 1,200 sqft
- Finished area above ground: 1,200
Property
Parking
- Total spaces: 1
- Parking features: Attached
- Attached garage spaces: 1
Features
- Patio & porch: Covered
Lot
- Size: 6,534 Square Feet
Details
- Zoning description: Other
Construction
Type & style
- Home type: SingleFamily
- Architectural style: Other-See Remarks
- Property subtype: Single Family Residence
Materials
- Steel Siding
- Foundation: Slab
- Roof: Composition
Condition
- Under Construction
- New construction: Yes
- Year built: 2026
Utilities & green energy
- Electric: City
- Sewer: Public Sewer
- Water: City
Community & HOA
Community
- Subdivision: Other
HOA
- Has HOA: Yes
- Services included: There Is A Hoa, But No Fee. See Attached Covenants, They Specifically Require The Property To Havece
Location
- Region: Powell
Financial & listing details
- Price per square foot: $344/sqft
- Date on market: 7/20/2026
Estimated market value
$412,300
$392,000 - $433,000
$2,364/mo
Price history
Price history is unavailable.
Public tax history
Tax history is unavailable.
Monthly payment
Est. payment
Payment breakdown
Explore the cost of this home by adjusting the details. Changes won't be saved.Climate risks
Neighborhood: 82435

Similar homes
- $412,5003 bd2 ba1.2k sqft278 Cullman Dr #30, Powell, WY 82435For Sale
 MLS ID #10032631, Holly Griffin, The Real Estate Connection. NWBOR
 - $412,5003 bd2 ba1.2k sqft294 Cullman Dr #29, Powell, WY 82435For Sale
 MLS ID #10032632, Holly Griffin, The Real Estate Connection. NWBOR
 - $412,5003 bd2 ba1.2k sqft294 Cullman Dr, Powell, WY 82435New Construction

 MLS ID #20263614, Holly Griffin, The Real Estate Connection. WYOMLS
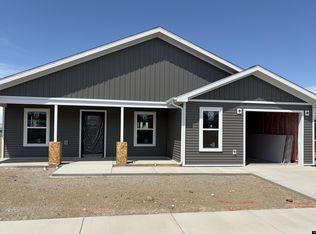
 - $455,0003 bd2 ba1.4k sqft263 Cypress Dr, Powell, WY 82435New Construction
 MLS ID #20264637, Holly Griffin, The Real Estate Connection. WYOMLS
