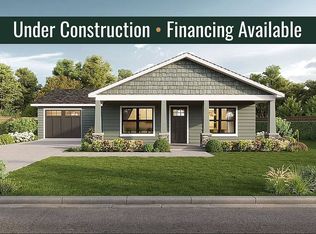
Brand new to the construction in this sought-after subdivision a striking gray home with stone pillar accents and landscaping, including grass front and back plus landscape rock on the front and side. Step inside to an open floor plan with vaulted ceilings flowing through the living and dining spaces, and a kitchen designed for efficiency with generous cupboard space and a walk-in pantry. The master suite offers a vaulted ceiling, walk-in closet, dual vanity, and a walk-in shower, while two additional bedrooms share a full bathroom off the hallway. Additional highlights include a laundry room, utility room, attached one-car garage, fully fenced yard, and a sprinkler system all in a luxury setting.
For sale
$439,000
263 Cypress Dr, Powell, WY 82435
3beds
1,390sqft
Single Family Residence, Residential
Built in 2026
6,534 Square Feet Lot
$439,700 Zestimate®
$316/sqft
$-- HOA
What's special
Attached one-car garageSprinkler systemFully fenced yardLaundry roomWalk-in closetUtility roomWalk-in shower
- 6 hours
- 50
- 1
Zillow last checked:
Listing updated:
Listed by:
Emily Denney,
Live in Wyoming Realty LLC
Source: NWBOR,MLS#: 10032937
Facts & features
Interior
Bedrooms & bathrooms
- Bedrooms: 3
- Bathrooms: 2
- Full bathrooms: 1
- 3/4 bathrooms: 1
Heating
- Natural Gas, Forced Air, ENERGY STAR Qualified Equipment
Cooling
- Central Air
Appliances
- Included: Other
Features
- Vaulted Ceiling(s), Walk-In Closet(s)
- Flooring: Luxury Vinyl
- Basement: None
- Has fireplace: No
- Fireplace features: None
Interior area
- Total structure area: 1,390
- Total interior livable area: 1,390 sqft
- Finished area above ground: 1,390
- Finished area below ground: 0
Property
Parking
- Total spaces: 1
- Parking features: Garage - Attached
- Attached garage spaces: 1
- Details: 1 Stall, Attached
Features
- Levels: One
- Patio & porch: Covered, Patio
- Exterior features: Rain Gutters
- Fencing: Fenced
- Has view: Yes
Lot
- Size: 6,534 Square Feet
- Features: Level, Landscaped
Details
- Additional structures: Garage(s)
- Zoning description: Powell Residential General (RG)
Construction
Type & style
- Home type: SingleFamily
- Property subtype: Single Family Residence, Residential
Materials
- Frame, Steel Siding
- Foundation: Slab
- Roof: Shingle
Condition
- Year built: 2026
Details
- Builder name: Harvell Construction, INC
Utilities & green energy
- Sewer: Public Sewer
- Water: Public
- Utilities for property: Natural Gas Available
Community & HOA
Community
- Subdivision: Cottonwood Village Sub Phase 2
HOA
- Has HOA: Yes
Location
- Region: Powell
Financial & listing details
- Price per square foot: $316/sqft
- Date on market: 10/8/2026
- Road surface type: Paved
Estimated market value
$439,700
$418,000 - $462,000
$2,155/mo
Price history
| Date | Event | Price |
|---|---|---|
| 10/8/2026 | Listed for sale | $439,000-3.5%$316/sqft |
Source: NWBOR #10032937 Report a problem | ||
| 9/25/2026 | Listing removed | $455,000$327/sqft |
Source:  WYOMLS #20264637 Report a problem WYOMLS #20264637 Report a problem | ||
| 9/15/2026 | Listed for sale | $455,000+14%$327/sqft |
Source: WYOMLS #20264637 Report a problem | ||
| 6/18/2026 | Listing removed | -- |
Source: Owner Report a problem | ||
| 3/20/2026 | Price change | $399,000+14.3%$287/sqft |
Source: Owner Report a problem | ||
| 10/28/2025 | Listed for sale | $349,000$251/sqft |
Source: Owner Report a problem | ||
Public tax history
Tax history is unavailable.
Monthly payment
Est. payment
Payment breakdown
Explore the cost of this home by adjusting the details. Changes won't be saved.Climate risks
Neighborhood: 82435
Nearby schools
Schools provided by the listing agent
- District: Park County District #1
Source: NWBOR. This data may not be complete. We recommend contacting the local school district to confirm school assignments for this home.

Similar homes
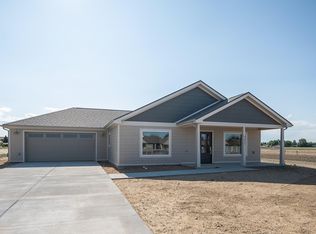
- $399,0003 bd2 ba1.1k sqft293 Cypress Dr, Powell, WY 82435For Sale
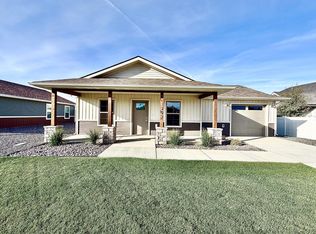 MLS ID #10032936, Emily Denney, Live in Wyoming Realty LLC. NWBOR
 - $454,9003 bd2 ba1.6k sqft1247 Sequoia Dr, Powell, WY 82435For Sale
 MLS ID #10032067, Heather Lang, REMAX Elevation. NWBOR
 - $399,0002 bd2 ba1.5k sqft205 Mountain View St, Powell, WY 82435For Sale
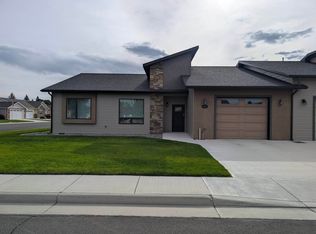 MLS ID #10032724, Robert Moore, Metzler & Moore Realty. NWBOR
 - $425,0002 bd2 ba1.6k sqft944 Saddle Ct, Powell, WY 82435For Sale
 MLS ID #10032123, Bailey Bromley, 307 Real Estate. NWBOR
