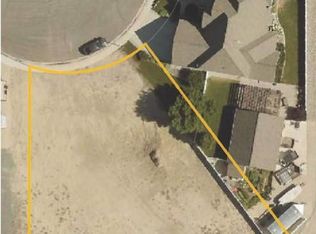
Brand-new construction without the usual “finish it later” list. Built by Absaroka Construction, this thoughtfully designed 3-bedroom, 2-bath home at 1010 Morning Glory Ln offers a bright, open floor plan with clean contemporary finishes throughout. The heart of the home is the spacious kitchen and great room, featuring abundant cabinetry, quartz countertops, a large center island, a pantry, and plenty of natural light. The primary suite includes a generous bedroom, dual-sink vanity, tiled walk-in shower, and an impressive walk-in closet with built-in shelving. Two additional bedrooms and a full bath provide flexible space for guests, an office, or hobbies. A dedicated laundry room offers exceptional cabinetry and workspace, while the attached 2-car garage adds everyday convenience. Best of all, the builder is including a sprinkler system and new sod, so buyers won't be left starting a yard from scratch. A $4,500 appliance allowance lets the buyer select appliances that fit their own style and needs. New, clean, functional, and ready for its first owner.
For sale
$587,500
1010 Morning Glory Ln, Powell, WY 82435
3beds
1,695sqft
Single Family Residence, Residential
Built in 2026
0.32 Acres Lot
$-- Zestimate®
$347/sqft
$-- HOA
What's special
Bright open floor planSprinkler systemNew sodClean contemporary finishesPlenty of natural lightTwo additional bedroomsTiled walk-in shower
- 24 days
- 379
- 8
Zillow last checked:
Listing updated:
Listed by:
Lee Paul,
307 Real Estate
Source: NWBOR,MLS#: 10032894
Facts & features
Interior
Bedrooms & bathrooms
- Bedrooms: 3
- Bathrooms: 2
- Full bathrooms: 1
- 3/4 bathrooms: 1
Heating
- Natural Gas, Forced Air
Cooling
- Central Air
Appliances
- Included: Other, Tankless Water Heater
- Laundry: Mud Room
Features
- Breakfast Bar, Ceiling Fan(s), Pantry, Vaulted Ceiling(s), Walk-In Closet(s), Crown Molding, Led Lighting (Interior)
- Flooring: Luxury Vinyl
- Basement: None
- Has fireplace: No
- Fireplace features: None
Interior area
- Total structure area: 1,695
- Total interior livable area: 1,695 sqft
- Finished area above ground: 1,695
- Finished area below ground: 0
Property
Parking
- Total spaces: 2
- Parking features: Garage Door Opener
- Attached garage spaces: 2
- Details: 2 Stalls, Attached
Features
- Levels: One
- Patio & porch: Covered, Patio
- Has view: Yes
Lot
- Size: 0.32 Acres
- Features: Level, Landscaped
Details
- Additional structures: Garage(s)
- Parcel number: 02064300067001
- Zoning description: Powell Residential Limited (RL)
Construction
Type & style
- Home type: SingleFamily
- Property subtype: Single Family Residence, Residential
Materials
- Frame, Steel Siding, Stone
- Foundation: Concrete Perimeter
- Roof: Composition
Condition
- Year built: 2026
Utilities & green energy
- Sewer: Public Sewer
- Water: Public
Community & HOA
Community
- Subdivision: Greenfield Phase 1-2
HOA
- Has HOA: No
Location
- Region: Powell
Financial & listing details
- Price per square foot: $347/sqft
- Tax assessed value: $88,048
- Date on market: 9/28/2026
- Cumulative days on market: 25 days
- Road surface type: Paved
Estimated market value
Not available
Estimated sales range
Not available
Not available
Price history
| Date | Event | Price |
|---|---|---|
| 9/28/2026 | Listed for sale | $587,500-1.9%$347/sqft |
Source: NWBOR #10032894 Report a problem | ||
| 4/13/2026 | Listing removed | $599,000$353/sqft |
Source: NWBOR #10031881 Report a problem | ||
| 12/2/2025 | Listed for sale | $599,000$353/sqft |
Source: NWBOR #10031881 Report a problem | ||
Public tax history
| Year | Property taxes | Tax assessment |
|---|---|---|
| 2026 | -- | $8,365 |
| 2025 | $628 -1% | $8,365 |
| 2024 | $634 +28.5% | $8,365 +26.8% |
| 2023 | $493 +19.5% | $6,598 +19.5% |
| 2022 | $413 -1.3% | $5,520 |
| 2021 | $418 -0.5% | $5,520 |
| 2020 | $421 -0.4% | $5,520 |
| 2019 | $422 +0% | $5,520 |
| 2018 | $422 +9.6% | $5,520 +9.2% |
| 2017 | $385 | $5,054 |
| 2016 | -- | $5,054 |
| 2015 | -- | $5,054 +14.5% |
| 2014 | -- | $4,414 +2.2% |
| 2013 | -- | $4,319 +9.6% |
| 2012 | -- | $3,939 -91.6% |
| 2010 | -- | $46,909 |
Find assessor info on the county website
Monthly payment
Est. payment
Payment breakdown
Explore the cost of this home by adjusting the details. Changes won't be saved.Climate risks
Neighborhood: 82435
Nearby schools
Schools provided by the listing agent
- District: Park County District #1
Source: NWBOR. This data may not be complete. We recommend contacting the local school district to confirm school assignments for this home.

Similar homes
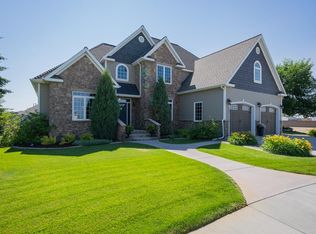
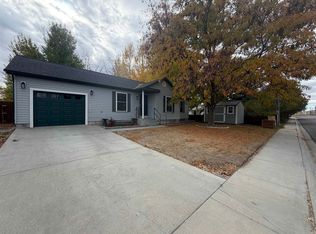
- $405,0003 bd2 ba2.2k sqft1272 7th St, Powell, WY 82435For Sale
 MLS ID #10032962, Kimberly Thompson, The Real Estate Connection. NWBOR
 - $499,0003 bd3 ba2.5k sqft519 Avenue E, Powell, WY 82435For Sale
 MLS ID #10032387, David Reetz, The Real Estate Connection. NWBOR
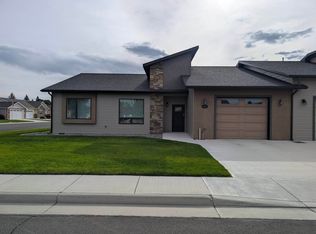
 - $399,0002 bd2 ba1.5k sqft205 Mountain View St, Powell, WY 82435For Sale
 MLS ID #10032724, Robert Moore, Metzler & Moore Realty. NWBOR
 - $420,0002 bd2 ba1.6k sqft944 Saddle Ct, Powell, WY 82435For Sale
 MLS ID #10032123, Bailey Bromley, 307 Real Estate. NWBOR
