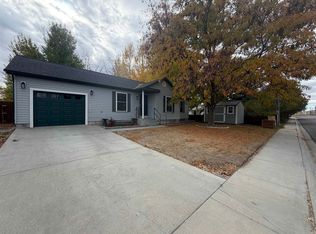
PRICE JUST REDUCED $30,000! Here is a one of a kind - combining both classic style and gorgeous designer-quality updating throughout. Open floor plan with a truly dazzling kitchen and all newer appliances bolstered by a breakfast bar and pantry. Comfortable and charming dining area. Expansive living room with custom cabinetry, and original vintage fireplace with natural gas insert. Design of the home invites in natural light making the living area space bright and fresh. Exquisite master bedroom/bathroom with walk-in closet adjoined by equally captivating bonus room now serving as an office. Bonus room can also serve as a window-rich sun room. New flooring throughout and separate laundry room provided by total remodeling update. The half story second floor features two charming bedrooms with tongue/grove paneling and an updated 1/2 bathroom. New furnace and hot water heater in 2021 plus major portion of electrical and plumbing updated. New membrane roof over the sun room in 2021. New well pump in 2025. Deck off the kitchen lending to a private and peaceful retreat in the backyard. Extra-large corner lot with new fence, decorative night lighting, landscaping & auto sprinklers. This home is incredibly warm and inviting and has that yesteryear charm and elegance but with stunning updates. Amazing home ready for you to enjoy!
For sale
Price cut: $30K (8/7)
$499,000
519 Avenue E, Powell, WY 82435
3beds
2,535sqft
Single Family Residence, Residential
Built in 1930
9,147 Square Feet Lot
$-- Zestimate®
$197/sqft
$-- HOA
What's special
Open floor planDazzling kitchenAuto sprinklersExtra-large corner lotNew fenceCustom cabinetryClassic style
- 158 days
- 229
- 15
Zillow last checked:
Listing updated:
Listed by:
David Reetz,
The Real Estate Connection
Source: NWBOR,MLS#: 10032387
Facts & features
Interior
Bedrooms & bathrooms
- Bedrooms: 3
- Bathrooms: 3
- 3/4 bathrooms: 2
- 1/2 bathrooms: 1
Heating
- Natural Gas, Forced Air
Cooling
- None
Appliances
- Included: Disposal, Microwave, Oven, Range, Refrigerator
Features
- Attic Fan, Breakfast Bar, Ceiling Fan(s), Pantry
- Flooring: Luxury Vinyl
- Basement: Interior Entry,Unfinished
- Has fireplace: Yes
- Fireplace features: Gas
Interior area
- Total structure area: 2,535
- Total interior livable area: 2,535 sqft
- Finished area above ground: 2,282
- Finished area below ground: 253
Property
Parking
- Total spaces: 1
- Parking features: Garage
- Garage spaces: 1
- Details: 1 Stall, Detached
Features
- Levels: One and One Half
- Patio & porch: Deck
- Has view: Yes
Lot
- Size: 9,147 Square Feet
- Features: Corner Lot, Landscaped
Details
- Additional structures: Garage(s)
- Parcel number: 02008300124000
- Zoning description: Powell Residential General (RG)
Construction
Type & style
- Home type: SingleFamily
- Property subtype: Single Family Residence, Residential
Materials
- Frame, Steel Siding
- Roof: Composition
Condition
- Year built: 1930
Utilities & green energy
- Sewer: Public Sewer
- Water: Public,
Community & HOA
Community
- Subdivision: Demings Addition
HOA
- Has HOA: No
Location
- Region: Powell
Financial & listing details
- Price per square foot: $197/sqft
- Tax assessed value: $409,022
- Date on market: 5/19/2026
- Cumulative days on market: 159 days
- Road surface type: Paved
Estimated market value
Not available
Estimated sales range
Not available
Not available
Price history
| Date | Event | Price |
|---|---|---|
| 8/7/2026 | Price change | $499,000-5.7%$197/sqft |
Source: NWBOR #10032387 Report a problem | ||
| 5/19/2026 | Listed for sale | $529,000+20.5%$209/sqft |
Source: NWBOR #10032387 Report a problem | ||
| 6/22/2022 | Sold | -- |
Source: NWBOR #10017884 Report a problem | ||
| 6/22/2022 | Pending sale | $439,000$173/sqft |
Source: NWBOR #10017884 Report a problem | ||
| 4/16/2022 | Contingent | $439,000$173/sqft |
Source: NWBOR #10017884 Report a problem | ||
| 4/14/2022 | Listed for sale | $439,000+125.1%$173/sqft |
Source: NWBOR #10017884 Report a problem | ||
| 12/29/2020 | Sold | -- |
Source: NWBOR #10015049 Report a problem | ||
| 12/29/2020 | Pending sale | $195,000$77/sqft |
Source: The Real Estate Connection #10015049 Report a problem | ||
| 10/16/2020 | Price change | $195,000-6.3%$77/sqft |
Source: The Real Estate Connection #10015049 Report a problem | ||
| 9/23/2020 | Listed for sale | $208,000$82/sqft |
Source: The Real Estate Connection #10015049 Report a problem | ||
| 7/25/2020 | Listing removed | $208,000$82/sqft |
Source: The Real Estate Connection #10015049 Report a problem | ||
| 11/11/2019 | Price change | $208,000-2.8%$82/sqft |
Source: The Real Estate Connection #10015049 Report a problem | ||
| 10/20/2019 | Listed for sale | $214,000$84/sqft |
Source: The Real Estate Connection #10015049 Report a problem | ||
Public tax history
| Year | Property taxes | Tax assessment |
|---|---|---|
| 2026 | -- | $38,857 +38% |
| 2025 | $2,113 -23.2% | $28,167 -22.4% |
| 2024 | $2,751 +4.8% | $36,305 +3.4% |
| 2023 | $2,624 +40.6% | $35,102 +40.6% |
| 2022 | $1,866 +10.1% | $24,962 +11.6% |
| 2021 | $1,696 -0.4% | $22,373 +0.1% |
| 2020 | $1,703 +6% | $22,348 +6.4% |
| 2019 | $1,606 +12.8% | $20,994 +12.8% |
| 2018 | $1,423 -1.3% | $18,606 -1.6% |
| 2017 | $1,442 | $18,917 -3.8% |
| 2016 | -- | $19,670 +6.4% |
| 2015 | -- | $18,489 +12.9% |
| 2014 | -- | $16,372 -0.1% |
| 2013 | -- | $16,383 -4.3% |
| 2012 | -- | $17,117 -90.3% |
| 2010 | -- | $177,194 |
Find assessor info on the county website
Monthly payment
Est. payment
Payment breakdown
Explore the cost of this home by adjusting the details. Changes won't be saved.Climate risks
Neighborhood: 82435
Nearby schools
Schools provided by the listing agent
- District: Park County District #1
Source: NWBOR. This data may not be complete. We recommend contacting the local school district to confirm school assignments for this home.
Similar homes
- $519,0003 bd3 ba2.8k sqft969 Lane 9, Powell, WY 82435For Sale
 MLS ID #10032450, Shane Shoopman, Metzler & Moore Realty. NWBOR
 - $450,0004 bd2 ba2.5k sqft505 Avenue K, Powell, WY 82435For Sale
 MLS ID #10032353, Rachel Vardiman, Eagle Real Estate LLC. NWBOR
 - $405,0003 bd2 ba2.2k sqft1272 7th St, Powell, WY 82435For Sale
 MLS ID #10032962, Kimberly Thompson, The Real Estate Connection. NWBOR
 - $420,0006 bd2 ba2.8k sqft586 S Day St, Powell, WY 82435For Sale
 MLS ID #10032913, Holly Griffin, The Real Estate Connection. NWBOR
