Well-maintained home offering versatile living space, excellent storage, and a variety of outdoor amenities. The main level features three bedrooms, a three-quarter bathroom, wood-burning fireplace, hot water heat, and a functional kitchen equipped with refrigerator, electric range, microwave, and dishwasher. Washer and dryer hookups are conveniently located in the hallway near the upstairs bathroom. The basement provides additional living and recreational space, including two bedrooms with egress windows, one additional non-conforming bedroom with a non-egress window, and a three-quarter bathroom. The basement also includes a second washer and dryer connection and the Rain Bird sprinkler system. The unique, established yard offers plenty of character with a pergola, chain-link fencing, established raspberry and grape plantings, and a shed on skids for additional storage. The outdoor space provides a variety of areas to enjoy throughout the seasons. A detached heated two-car garage adds valuable functionality and includes two freezers and a workbench. A hot tub is also included. This property offers flexible living space, substantial storage, a detached garage, a distinctive yard with established plantings and outdoor gathering space.
For sale
$420,000
586 S Day St, Powell, WY 82435
6beds
2,842sqft
Single Family Residence, Residential
Built in 1965
10,454 Square Feet Lot
$-- Zestimate®
$148/sqft
$-- HOA
What's special
Versatile living spaceDetached heated two-car garageRain bird sprinkler systemHot tubUnique established yardWasher and dryer hookupsWood-burning fireplace
- 5 days
- 374
- 18
Zillow last checked:
Listing updated:
Listed by:
Holly Griffin,
The Real Estate Connection
Source: NWBOR,MLS#: 10032913
Facts & features
Interior
Bedrooms & bathrooms
- Bedrooms: 6
- Bathrooms: 2
- 3/4 bathrooms: 2
Heating
- Hot Water
Cooling
- Evaporative Cooling
Appliances
- Included: Dishwasher, Microwave, Oven, Range, Refrigerator
Features
- Flooring: Laminate, Tile, Vinyl
- Basement: Interior Entry
- Has fireplace: Yes
- Fireplace features: Wood Burning
Interior area
- Total structure area: 2,842
- Total interior livable area: 2,842 sqft
- Finished area above ground: 1,421
- Finished area below ground: 1,421
Property
Parking
- Total spaces: 2
- Parking features: Garage Door Opener
- Garage spaces: 2
- Details: 2 Stalls, Detached
Features
- Levels: One
- Patio & porch: None
- Exterior features: Garden
- Fencing: Chain Link,Fenced
- Has view: Yes
Lot
- Size: 10,454 Square Feet
- Features: Corner Lot, Level, Landscaped
Details
- Additional structures: Storage, Garage(s)
- Parcel number: 02016408813000
- Zoning description: Powell Residential General (RG)
Construction
Type & style
- Home type: SingleFamily
- Property subtype: Single Family Residence, Residential
Materials
- Frame, Steel Siding
- Roof: Composition
Condition
- Year built: 1965
Utilities & green energy
- Sewer: Public Sewer
- Water: Public
- Utilities for property: Natural Gas Available
Community & HOA
Community
- Subdivision: Klindt
HOA
- Has HOA: No
- Amenities included: Spa/Hot Tub
Location
- Region: Powell
Financial & listing details
- Price per square foot: $148/sqft
- Tax assessed value: $278,110
- Date on market: 10/2/2026
- Cumulative days on market: 5 days
- Road surface type: Paved
Estimated market value
Not available
Estimated sales range
Not available
Not available
Price history
| Date | Event | Price |
|---|---|---|
| 10/2/2026 | Listed for sale | $420,000+140%$148/sqft |
Source: NWBOR #10032913 Report a problem | ||
| 3/26/2014 | Listing removed | $175,000$62/sqft |
Source: The Real Estate Connection #10008755 Report a problem | ||
| 2/9/2014 | Listed for sale | $175,000$62/sqft |
Source: The Real Estate Connection #10008755 Report a problem | ||
Public tax history
| Year | Property taxes | Tax assessment |
|---|---|---|
| 2026 | -- | $26,421 +3.4% |
| 2025 | $1,917 -23.2% | $25,561 -22.4% |
| 2024 | $2,498 -3.3% | $32,959 -4.6% |
| 2023 | $2,582 +18.6% | $34,542 +18.6% |
| 2022 | $2,177 +33.1% | $29,116 +34.9% |
| 2021 | $1,636 +10.7% | $21,581 +11.3% |
| 2020 | $1,478 -4.5% | $19,398 -4.1% |
| 2019 | $1,547 +0.1% | $20,226 +0.1% |
| 2018 | $1,545 +2% | $20,203 +1.7% |
| 2017 | $1,515 +5.3% | $19,862 +2.7% |
| 2016 | $1,438 +4.7% | $19,331 +4.7% |
| 2015 | $1,373 | $18,456 -5.6% |
| 2014 | -- | $19,545 +5.6% |
| 2013 | -- | $18,503 -1.4% |
| 2012 | -- | $18,767 -90.3% |
| 2010 | -- | $193,929 |
Find assessor info on the county website
Monthly payment
Est. payment
Payment breakdown
Explore the cost of this home by adjusting the details. Changes won't be saved.Climate risks
Neighborhood: 82435
Nearby schools
Schools provided by the listing agent
- District: Park County District #1
Source: NWBOR. This data may not be complete. We recommend contacting the local school district to confirm school assignments for this home.


Similar homes
- $379,9003 bd2 ba2.6k sqft115 E 7th, Powell, WY 82435For Sale
 MLS ID #10032852, Todd Edgell, The Real Estate Connection. NWBOR
 - $445,0004 bd3 ba3.1k sqft610 Avenue F, Powell, WY 82435For Sale
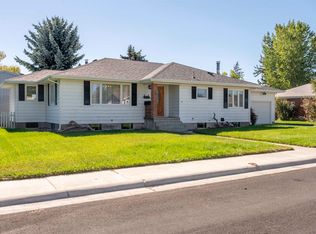 MLS ID #10032301, Heather Lang, REMAX Elevation. NWBOR
 - $450,0004 bd2 ba2.5k sqft505 Avenue K, Powell, WY 82435For Sale
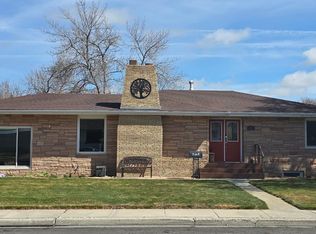 MLS ID #10032353, Rachel Vardiman, Eagle Real Estate LLC. NWBOR
 - $449,0005 bd3 ba2.4k sqft691 Oakwood Dr, Powell, WY 82435For Sale
 MLS ID #10032646, Kate Kysar, The Real Estate Connection. NWBOR
