Welcome to this beautifully crafted new construction home, as the interior is currently under construction buyers will soon be able to see the thoughtful disign with modern finishes, quality craftsmanship, and everyday comfort in mind. Featuring 4 bedrooms, 3 bathrooms, and a spacious open-concept floor plan, this home offers the perfect blend of style and functionality. Interior Photos Coming Soon: The interior of the home is currently under construction. Professional interior photographs will be added to the listing once construction has been completed, showcasing the finished design.
The exterior showcases premium Diamond Kote siding with rigid stack lap and board-and-batten accents, providing timeless curb appeal with exceptional durability. Backed by a 30-year paint warranty, the low-maintenance exterior is designed to maintain its beauty for years to come.
For added peace of mind, the home includes a 1-year builder's warranty, giving you confidence that your investment is protected and built with care and attention to detail.
This home is being built with quality and flexibility in mind and will be ready for you to make it your own. Floor plan available upon request. Contact me today for your private tour and to learn more about this exceptional new construction. Expressly contingent upon final plat wording.
For sale
$530,000
261 South 1st St W, Cowley, WY 82420
4beds
2,873sqft
Single Family Residence, Residential
Built in 2025
7,840 Square Feet Lot
$-- Zestimate®
$184/sqft
$-- HOA
What's special
Spacious open-concept floor planLow-maintenance exteriorTimeless curb appealExceptional durability
- 115 days
- 164
- 7
Zillow last checked:
Listing updated:
Listed by:
Shannon Tyra,
Kessinger Real Estate
Source: NWBOR,MLS#: 10032568
Facts & features
Interior
Bedrooms & bathrooms
- Bedrooms: 4
- Bathrooms: 3
- Full bathrooms: 3
Heating
- Natural Gas, Forced Air
Cooling
- Central Air
Appliances
- Included: Dishwasher, Microwave, Oven, Range, Refrigerator
Features
- Breakfast Bar, Ceiling Fan(s), Walk-In Closet(s), Led Lighting (Interior)
- Flooring: Carpet, Luxury Vinyl
- Basement: None
- Has fireplace: Yes
- Fireplace features: None
Interior area
- Total structure area: 2,873
- Total interior livable area: 2,873 sqft
- Finished area above ground: 2,873
- Finished area below ground: 0
Video & virtual tour
Property
Parking
- Total spaces: 2
- Parking features: Garage Door Opener
- Attached garage spaces: 2
- Details: 2 Stalls, Attached
Features
- Levels: Two
- Patio & porch: Covered, Deck
- Has view: Yes
Lot
- Size: 7,840 Square Feet
- Features: Level
Details
- Additional structures: Garage(s)
- Zoning description: Cowley - R-1 District
Construction
Type & style
- Home type: SingleFamily
- Property subtype: Single Family Residence, Residential
Materials
- Frame, Composite/Engineered, Stone
- Roof: Composition,Shingle
Condition
- Year built: 2025
Details
- Builder name: High Line Renovation LLC
- Warranty included: Yes
Utilities & green energy
- Sewer: Public Sewer
- Water: Public,
- Utilities for property: Cable Available
Community & HOA
Community
- Subdivision: Original Town Cowley
HOA
- Has HOA: No
Location
- Region: Cowley
Financial & listing details
- Price per square foot: $184/sqft
- Date on market: 7/2/2026
- Cumulative days on market: 116 days
- Road surface type: Paved
Estimated market value
Not available
Estimated sales range
Not available
Not available
Price history
| Date | Event | Price |
|---|---|---|
| 7/2/2026 | Listed for sale | $530,000+715.4%$184/sqft |
Source: NWBOR #10032568 Report a problem | ||
| 5/23/2024 | Sold | -- |
Source: NWBOR #10020203 Report a problem | ||
| 4/22/2024 | Contingent | $65,000$23/sqft |
Source: NWBOR #10020203 Report a problem | ||
| 2/29/2024 | Listed for sale | $65,000$23/sqft |
Source: NWBOR #10020203 Report a problem | ||
| 12/21/2023 | Contingent | $65,000$23/sqft |
Source: NWBOR #10020203 Report a problem | ||
| 8/30/2023 | Listed for sale | $65,000$23/sqft |
Source: NWBOR #10020203 Report a problem | ||
| 8/14/2023 | Contingent | $65,000$23/sqft |
Source: NWBOR #10020203 Report a problem | ||
| 8/9/2023 | Price change | $65,000-23.5%$23/sqft |
Source: NWBOR #10020203 Report a problem | ||
| 7/14/2023 | Listed for sale | $85,000$30/sqft |
Source: NWBOR #10020203 Report a problem | ||
Public tax history
Tax history is unavailable.
Monthly payment
Est. payment
Payment breakdown
Explore the cost of this home by adjusting the details. Changes won't be saved.Climate risks
Neighborhood: 82420
Nearby schools
Schools provided by the listing agent
- District: Big Horn County District #1
Source: NWBOR. This data may not be complete. We recommend contacting the local school district to confirm school assignments for this home.
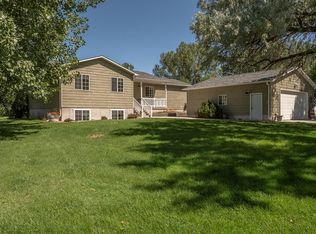
Similar homes
- $572,0004 bd2 ba2.4k sqft77 W Main St, Cowley, WY 82420For Sale
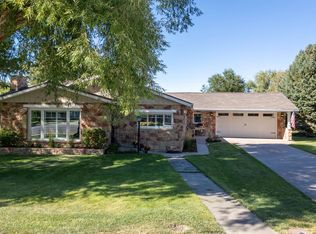 MLS ID #10032840, Sarah Johnson, Johnson Home and Land. NWBOR
 - $482,5003 bd2 ba1.8k sqft280 W Main St, Cowley, WY 82420For Sale
 MLS ID #10032393, Becky Perkins, Brand Above Real Estate. NWBOR
 - $450,0003 bd2 ba2.3k sqft155 N 1st St W, Cowley, WY 82420For Sale
 MLS ID #10032695, Kimberly Thompson, The Real Estate Connection. NWBOR
 - $--5 bd2 ba2.7k sqft356 W 7th St, Lovell, WY 82431Auction
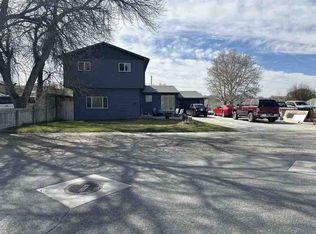 ServiceLink Auction
