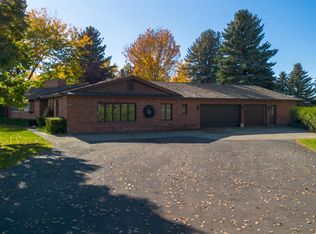
Located on a spacious corner lot near the edge of town, this thoughtfully updated Powell property offers the best of small-town Wyoming living with convenient access to Northwest College, parks, medical services, downtown amenities, and everyday essentials. With over 2,500 square feet of living space, this home combines comfort, character, and an impressive list of major updates already completed for you (listed in documents).
The main level features 2 bedrooms, while the finished basement includes 2 additional non-conforming rooms offering flexibility for guests, hobbies, workspace, or storage. Inside, you’ll find hardwood flooring, built-ins, a cozy wood fireplace, jetted tub, and updated finishes throughout.
Recent improvements include a new roof and gutters, sewer line replacement, updated electrical panels, mini-split heating and cooling systems, Navien boiler/on-demand water heater, Renewal by Andersen windows, remodeled bathroom, updated flooring, custom blinds, and new front and back porches.
Outside, the irrigated corner lot features mature landscaping, sprinkler system, flagstone patio and sidewalks, RV/boat/trailer parking, and an insulated detached 2-car garage with both 220 and 110 power.
Enjoy the charm of Powell living with easy access to outdoor recreation, Wyoming’s wide-open spaces, and everything that makes the Big Horn Basin such a special place to call home.
For sale
$450,000
505 Avenue K, Powell, WY 82435
4beds
2,598sqft
Single Family Residence, Residential
Built in 1954
7,405 Square Feet Lot
$-- Zestimate®
$173/sqft
$-- HOA
What's special
Spacious corner lotSprinkler systemIrrigated corner lotMature landscapingNew roof and guttersCustom blindsJetted tub
- 158 days
- 281
- 13
Zillow last checked:
Listing updated:
Listed by:
Rachel Vardiman,
Eagle Real Estate LLC
Source: NWBOR,MLS#: 10032353
Facts & features
Interior
Bedrooms & bathrooms
- Bedrooms: 4
- Bathrooms: 2
- Full bathrooms: 1
- 3/4 bathrooms: 1
Heating
- Natural Gas, Hot Water
Cooling
- Ductless
Appliances
- Included: Dishwasher, Dryer, Oven, Range, Refrigerator, Washer, Freezer
Features
- Attic Fan, Ceiling Fan(s)
- Flooring: Hardwood, Luxury Vinyl
- Basement: Exterior Entry,Interior Entry,Full,Finished,Concrete,Storage Space
- Has fireplace: Yes
- Fireplace features: Wood Burning
Interior area
- Total structure area: 2,598
- Total interior livable area: 2,598 sqft
- Finished area above ground: 1,434
- Finished area below ground: 1,164
Video & virtual tour
Property
Parking
- Total spaces: 2
- Parking features: Garage
- Garage spaces: 2
- Details: 2 Stalls, Detached
Features
- Levels: One and One Half
- Patio & porch: Patio
- Has spa: Yes
- Spa features: Bath
- Has view: Yes
Lot
- Size: 7,405 Square Feet
- Features: Corner Lot, Level, Irrigated, Landscaped
Details
- Additional structures: Storage, RV/Boat Storage, Garage(s)
- Parcel number: 02033000107001
- Zoning description: Powell Residential Limited (RL)
Construction
Type & style
- Home type: SingleFamily
- Property subtype: Single Family Residence, Residential
Materials
- Frame
- Roof: Composition,Shingle
Condition
- Year built: 1954
Details
- Builder name: Fagerburg
Utilities & green energy
- Sewer: Public Sewer
- Water: Public
Community & HOA
Community
- Subdivision: Wood - First Addition
HOA
- Has HOA: No
Location
- Region: Powell
Financial & listing details
- Price per square foot: $173/sqft
- Tax assessed value: $308,400
- Date on market: 5/12/2026
- Cumulative days on market: 160 days
- Road surface type: Paved
Estimated market value
Not available
Estimated sales range
Not available
Not available
Price history
| Date | Event | Price |
|---|---|---|
| 7/13/2026 | Price change | $450,000-5.3%$173/sqft |
Source: NWBOR #10032353 Report a problem | ||
| 6/9/2026 | Price change | $475,000-2.1%$183/sqft |
Source: NWBOR #10032353 Report a problem | ||
| 5/12/2026 | Listed for sale | $485,000+90.2%$187/sqft |
Source: NWBOR #10032353 Report a problem | ||
| 7/28/2020 | Listing removed | $255,000$98/sqft |
Source: Heart Mountain Realty #10015680 Report a problem | ||
| 7/27/2020 | Pending sale | $255,000$98/sqft |
Source: Heart Mountain Realty #10015680 Report a problem | ||
| 7/22/2020 | Sold | -- |
Source: NWBOR #10015680 Report a problem | ||
| 6/5/2020 | Listed for sale | $255,000+43.7%$98/sqft |
Source: Heart Mountain Realty #10015680 Report a problem | ||
| 8/22/2013 | Listing removed | $177,500$68/sqft |
Source: Owner Report a problem | ||
| 7/16/2013 | Listed for sale | $177,500$68/sqft |
Source: Owner Report a problem | ||
Public tax history
| Year | Property taxes | Tax assessment |
|---|---|---|
| 2026 | -- | $29,298 +2.5% |
| 2025 | $1,695 -33.8% | $28,593 -22.3% |
| 2024 | $2,560 +3.4% | $36,784 +1.9% |
| 2023 | $2,475 +31.9% | $36,105 +28.5% |
| 2022 | $1,877 -1.2% | $28,106 +12.1% |
| 2021 | $1,899 +17.7% | $25,062 +18.3% |
| 2020 | $1,613 +5.9% | $21,177 +6.3% |
| 2019 | $1,523 +13% | $19,913 +13% |
| 2018 | $1,348 -1.1% | $17,629 -1.4% |
| 2017 | $1,363 | $17,878 -3.9% |
| 2016 | -- | $18,607 +6.6% |
| 2015 | -- | $17,458 +8.4% |
| 2014 | -- | $16,098 +0.4% |
| 2013 | -- | $16,032 -3.5% |
| 2012 | -- | $16,606 -90.8% |
| 2010 | -- | $180,838 |
Find assessor info on the county website
Monthly payment
Est. payment
Payment breakdown
Explore the cost of this home by adjusting the details. Changes won't be saved.Climate risks
Neighborhood: 82435
Nearby schools
Schools provided by the listing agent
- District: Park County District #6
Source: NWBOR. This data may not be complete. We recommend contacting the local school district to confirm school assignments for this home.
Similar homes
- $449,0005 bd3 ba2.4k sqft691 Oakwood Dr, Powell, WY 82435For Sale
 MLS ID #10032646, Kate Kysar, The Real Estate Connection. NWBOR
 - $499,0003 bd3 ba2.5k sqft519 Avenue E, Powell, WY 82435For Sale
 MLS ID #10032387, David Reetz, The Real Estate Connection. NWBOR
 - $650,0004 bd4 ba3k sqft868 Lane 8, Powell, WY 82435For Sale
 MLS ID #10032956, Sarah Johnson, Johnson Home and Land. NWBOR
 - $420,0006 bd2 ba2.8k sqft586 S Day St, Powell, WY 82435For Sale
 MLS ID #10032913, Holly Griffin, The Real Estate Connection. NWBOR
