Welcome to the thoughtfully designed Boulder Plan in one of Powell’s newest subdivisions! This quality-built new construction home offers 3 bedrooms, 2 bathrooms, and an attached one-car garage, all on one convenient level. The open-concept layout is designed for comfortable everyday living and effortless entertaining. Enjoy a fully landscaped yard complete with an automatic sprinkler system and a fully fenced backyard, providing a beautiful, move-in-ready outdoor space. Purchase early and personalize your new home by selecting your own finishes, colors, and design details to make it truly your own. Love the neighborhood but looking for a different layout? Multiple thoughtfully designed floor plans are available, allowing you to choose the home that best fits your lifestyle and preferences. Built with energy efficiency in mind, these homes are designed to provide year-round comfort while helping keep utility costs lower. Seller is offering 3% of the purchase price toward buyer closing costs, prepaids, or an interest rate buy-down with an acceptable full-price offer. Experience quality craftsmanship, modern design, and the opportunity to own a brand-new home in one of Powell’s desirable new neighborhoods.
For sale
$412,500
278 Cullman Dr #30, Powell, WY 82435
3beds
1,200sqft
:
Get pre-qualified$2,503/mo
Single Family Residence, Residential
Built in 2026
6,534 Square Feet Lot
$-- Zestimate®
$344/sqft
$-- HOA
What's special
Open-concept layoutAttached one-car garageAutomatic sprinkler systemFully landscaped yardFully fenced backyardMove-in-ready outdoor space
- 7 days |
- 52 |
- 1 |
Likely to sell faster than
Zillow last checked:
Listing updated:
Listed by:
Holly Griffin,
The Real Estate Connection
Source: NWBOR,MLS#: 10032631
Facts & features
Interior
Bedrooms & bathrooms
- Bedrooms: 3
- Bathrooms: 2
- Full bathrooms: 1
- 3/4 bathrooms: 1
Heating
- Forced Air
Cooling
- Central Air
Appliances
- Included: Dishwasher, Microwave, Oven, Refrigerator
Features
- See Remarks
- Flooring: Other
- Basement: None
- Has fireplace: Yes
- Fireplace features: None
Interior area
- Total structure area: 1,200
- Total interior livable area: 1,200 sqft
- Finished area above ground: 1,200
- Finished area below ground: 0
Property
Parking
- Total spaces: 1
- Parking features: Garage
- Garage spaces: 1
- Details: 1 Stall
Features
- Levels: One
- Patio & porch: Covered, Patio
- Has view: Yes
Lot
- Size: 6,534 Square Feet
- Features: Level
Details
- Additional structures: Garage(s)
- Zoning description: Powell Residential General (RG)
Construction
Type & style
- Home type: SingleFamily
- Property subtype: Single Family Residence, Residential
Materials
- Frame, Steel Siding
- Roof: Composition
Condition
- Year built: 2026
Details
- Builder name: Harvell Construction
Utilities & green energy
- Sewer: Public Sewer
- Water: Public,
- Utilities for property: Natural Gas Available
Community & HOA
Community
- Subdivision: Cottonwood Village Sub Phase 2
HOA
- Has HOA: Yes
Location
- Region: Powell
Financial & listing details
- Price per square foot: $344/sqft
- Date on market: 7/17/2026
- Road surface type: Paved
Estimated market value
Not available
Estimated sales range
Not available
Not available
Price history
| Date | Event | Price |
|---|---|---|
| 7/17/2026 | Listed for sale | $412,500$344/sqft |
Source: NWBOR #10032631 Report a problem | ||
Public tax history
Tax history is unavailable.
Monthly payment
Est. payment
Payment breakdown
Explore the cost of this home by adjusting the details. Changes won't be saved.Climate risks
Neighborhood: 82435
Nearby schools
GreatSchools rating
- 7/10Parkside Elementary SchoolGrades: K-5Distance: 0.7 mi
- 7/10Powell Middle SchoolGrades: 6-8Distance: 0.4 mi
- 8/10Powell High SchoolGrades: 9-12Distance: 0.7 mi
Schools provided by the listing agent
- District: Park County District #1
Source: NWBOR. This data may not be complete. We recommend contacting the local school district to confirm school assignments for this home.
- $455,0003 bd2 ba1.4k sqft263 Cypress Dr #24, Powell, WY 82435For Sale

- $412,5003 bd2 ba1.2k sqft294 Cullman Dr #29, Powell, WY 82435For Sale

- $2,8003 bd2 ba1.3k sqft742 N Clark St, Powell, WY 82435For Rent
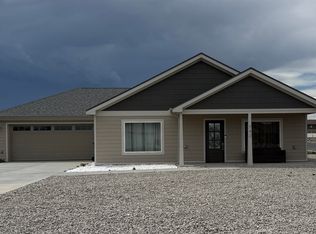
- $31,699-- bd-- ba-- sqft730 N Clark St, Powell, WY 82435Off Market
- $378,6003 bd2 ba1.2k sqft277 Cypress Dr, Powell, WY 82435Off Market
- $--3 bd2 ba1.2k sqft730 N Clark St LOT 30, Powell, WY 82435Off Market
- $--3 bd2 ba1.2k sqft263 Cypress Dr, Powell, WY 82435Off Market
- $412,5003 bd2 ba1.2k sqft278 Cullman Dr, Powell, WY 82435New Construction
A local agent can set up tours, give advice and negotiate with sellers.
Similar homes
- $412,5003 bd2 ba1.2k sqft278 Cullman Dr, Powell, WY 82435New Construction
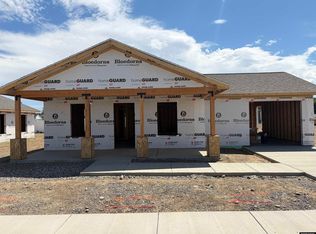
 MLS ID #20263615, Holly Griffin, The Real Estate Connection. WYOMLS
 - $412,5003 bd2 ba1.2k sqft294 Cullman Dr, Powell, WY 82435New Construction
 MLS ID #20263614, Holly Griffin, The Real Estate Connection. WYOMLS
 - $412,5003 bd2 ba1.2k sqft294 Cullman Dr #29, Powell, WY 82435For SaleMLS ID #10032632, Holly Griffin, The Real Estate Connection. NWBOR
- $399,0003 bd2 ba1.2k sqft293 Cypress Dr, Powell, WY 82435For Sale
 MLS ID #10032594, Holly Griffin, The Real Estate Connection. NWBOR
 - $455,0003 bd2 ba1.4k sqft263 Cypress Dr #24, Powell, WY 82435For SaleMLS ID #10032630, Holly Griffin, The Real Estate Connection. NWBOR
- $425,0003 bd2 ba1.7k sqft972 E Jefferson St, Powell, WY 82435For SaleMLS ID #10032599, Brittania McNair, Richard Realty. NWBOR
- $289,9003 bd1 ba1k sqft650 Avenue K, Powell, WY 82435For SaleMLS ID #10032638, Robert Moore, Metzler & Moore Realty. NWBOR
- $399,0003 bd2 ba1.5k sqft1193 Van Pl, Powell, WY 82435For SaleMLS ID #10032623, Rita Lovell, Canyon Real Estate, LLC. NWBOR
- $415,0003 bd2 ba1.4k sqft1182 Van Pl, Powell, WY 82435For Sale By Owner
- $354,5004 bd2 ba1.6k sqft433 S Evarts St, Powell, WY 82435For Sale By Owner
- $449,0003 bd2 ba1.5k sqft1133 Barrows Rd, Powell, WY 82435For SaleMLS ID #10032510, Kristy Kessinger, Kessinger Real Estate. NWBOR
- $565,0003 bd2 ba1.5k sqft295 Cullman Dr, Powell, WY 82435For SaleMLS ID #10032621, Holly Griffin, The Real Estate Connection. NWBOR
- $449,9003 bd2 ba1.6k sqft1247 Sequoia Dr, Powell, WY 82435For SaleMLS ID #10032067, Heather Lang, REMAX Elevation. NWBOR
- $335,0003 bd2 ba1.2k sqft424 S Division St, Powell, WY 82435For SaleMLS ID #10032496, Levi Vanthuyne, Yellowstone Realty. NWBOR
- $320,0003 bd2 ba1.7k sqft569 S Ferris St, Powell, WY 82435For SaleMLS ID #10032006, Heather Lang, REMAX Elevation. NWBOR
- $480,0003 bd1 ba1.1k sqft2096 Lane 10, Powell, WY 82435For SaleMLS ID #10032319, Erynne Selk, REV Real Estate. NWBOR
- $359,9003 bd3 ba1.3k sqft308 Bridger Ave, Ralston, WY 82440For SaleMLS ID #10032579, Leza Vargas, Beartooth Realty, LLC. NWBOR
- $249,0002 bd1 ba1k sqft247 N Bernard St, Powell, WY 82435For SaleMLS ID #10031588, Shane Shoopman, Metzler & Moore Realty. NWBOR
- $237,9002 bd1 ba602 sqft436 S Ferris St, Powell, WY 82435For SaleMLS ID #10032519, Rebecca Phillips, REV Real Estate. NWBOR
- $425,0003 bd2 ba1.1k sqft127 Lane 5W, Deaver, WY 82421For SaleMLS ID #10032268, Emily Denney, Live in Wyoming Realty LLC. NWBOR
