Skip main navigation
Off market
Street View
  • $1,816,700

    314 Big Horn Ridge Dr NE, Albuquerque, NM 87122

    5beds
    5,728sqft
    Single Family Residence
    Built in 2000
    0.81 Acres Lot
    $1,816,700 Zestimate®
    $317/sqft
    $6,488 Estimated rent

    Home value

    $1,816,700

    $1.54M - $2.14M

    $6,488/mo

    Zestimate® history
    Loading
    Loading...

    Owner options

    List your home for rent

    $6,488/mo

    Rent Zestimate®

    Find your next renter with Zillow Rental Manager. Plus, with online applications, you can quickly screen prospective tenants – for free.

    Learn more

    $6,488/mo

    Rent Zestimate®

    Refinance and save

    $12,329/mo

    Est. payment

    Refinancing to a lower rate could help reduce your monthly payments and save thousands over the life of the loan.

    See today's rates

    $12,329/mo

    Est. payment

    Explore your selling options

    Work with a Zillow partner agent

    Leverage their expertise and Zillow's premium Showcase listings to get your home seen by more buyers.

    Get started

    List with your own agent

    Get your home in front of millions of buyers by listing it on Zillow.

    Learn how to do it

    Sell it yourself

    Take full control of how buyers see your home on Zillow by listing For Sale by Owner (FSBO).

    List your home

    What's special

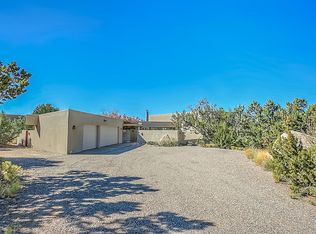
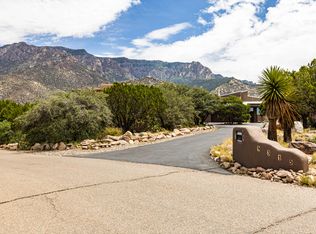
    PRICE REDUCED AGAIN TO $201 PER SQUARE FOOT!! LEASE/PURCHASE OR OTHER OWNER FINANCING AVAILABLE. A Santa Fe style traditional New Mexico Adobe built by master adobe builder C. E. Laird in 2000 with a 1,047 sq. ft. addition in 2012. Downstairs walls are primarily adobe. Views in all directions. Prime lot next to the National Forest. Brick driveway. Patios, balconies and decks on all sides. Near base of mountains and the tram. Easy access to Paseo del Norte and Tramway for quick access to the entire city and to Santa Fe. Brick floors. Large granite countertops in kitchen. Dacor, Subzero & Bosch appliances. Fireplaces. Solid wood hand-crafted doors. Matched beams. Latias and wide board wood ceilings. Separate bedroom and bath for in-law or guest quarters. Each bedroom has its own bathroom.

    This property is off market, which means it's not currently listed for sale or rent on Zillow. This may be different from what's available on other websites or public sources.
    Zillow last checked:

    Listing updated:

    Listed by:

    Robert Dale Morrison,

    Coldwell Banker Legacy

    Bought with:

    Ann Taylor, 18842

    Corrales Realty

    Source: SWMLS,MLS#: 833437MLS Logo

    Facts & features

    Interior

    Bedrooms & bathrooms
    • Bedrooms: 5
    • Bathrooms: 6
    • Full bathrooms: 4
    • 3/4 bathrooms: 1
    • 1/2 bathrooms: 1
    Primary bedroom
    • Level: Main
    • Area: 357
    • Dimensions: 21 x 17
    Bedroom 2
    • Area: 270.6
    • Dimensions: 16.4 x 16.5
    Bedroom 3
    • Area: 223.44
    • Dimensions: 14.7 x 15.2
    Bedroom 4
    • Area: 197.96
    • Dimensions: 13.11 x 15.1
    Bedroom 5
    • Area: 174.27
    • Dimensions: 15.7 x 11.1
    Dining room
    • Area: 194.97
    • Dimensions: 16.1 x 12.11
    Family room
    • Area: 275.47
    • Dimensions: 17.11 x 16.1
    Kitchen
    • Area: 159.16
    • Dimensions: 17.3 x 9.2
    Living room
    • Area: 453.25
    • Dimensions: 24.5 x 18.5
    Heating
    • Multiple Heating Units, Natural Gas, Radiant
    Cooling
    • Evaporative Cooling, 2 Units
    Appliances
    • Included: Built-In Gas Oven, Built-In Gas Range, Cooktop, Double Oven, Dryer, Dishwasher, Disposal, Microwave, Refrigerator, Water Softener Owned, Trash Compactor, Washer
    • Laundry: Washer Hookup, Electric Dryer Hookup, Gas Dryer Hookup
    Features
    • Beamed Ceilings, Separate/Formal Dining Room, High Ceilings, Home Office, In-Law Floorplan, Jetted Tub, Multiple Living Areas, Main Level Primary, Pantry, Sitting Area in Master, Skylights, Walk-In Closet(s), Central Vacuum
    • Flooring: Brick
    • Windows: Clad, Metal, Thermal Windows, Wood Frames, Skylight(s)
    • Has basement: No
    • Number of fireplaces: 3
    • Fireplace features: Custom, Kiva, Wood Burning
    Interior area
    • Total structure area: 5,728
    • Total interior livable area: 5,728 sqft

    Property

    Parking
    • Total spaces: 3
    • Parking features: Attached, Finished Garage, Garage, Oversized
    • Attached garage spaces: 3
    Accessibility
    • Accessibility features: None
    Features
    • Levels: Two
    • Stories: 2
    • Patio & porch: Balcony, Covered, Deck, Open, Patio
    • Exterior features: Balcony, Deck, Sprinkler/Irrigation
    • Has view: Yes
    Lot
    • Size: 0.81 Acres
    • Dimensions: 170 x 215 x 241 x 212,241'
    • Features: Landscaped, Views, Xeriscape
    Details
    • Parcel number: 102306352352610304
    • Zoning description: R-1

    Construction

    Type & style
    • Home type: SingleFamily
    • Architectural style: Custom,Pueblo
    • Property subtype: Single Family Residence
    Materials
    • Adobe, Frame, Stucco, Rock
    • Roof: Bitumen,Flat,Pitched
    Condition
    • Year built: 2000
    Details
    • Builder name: C. E. Laird

    Utilities & green energy

    • Sewer: Septic Tank
    • Water: Community/Coop
    Green energy
    • Water conservation: Water-Smart Landscaping

    Community & neighborhood

    Security
    • Security features: Security System, Smoke Detector(s)
    Location
    • Region: Albuquerque
    • Subdivision: Sandia Heights South Albuquerq

    HOA & financial

    HOA
    • Has HOA: Yes
    • HOA fee: $1,560 monthly
    • Services included: Security, Utilities

    Other

    Other facts
    • Listing terms: Conventional,Lease Option,Lease Purchase,Owner May Carry
    • Road surface type: Paved

    Price history

    DateEventPrice
    9/9/2016Sold--
    Source: SWMLS #833437 Report a problem

    Public tax history

    Tax history is unavailable.

    Neighborhood: Sandia Heights

    Nearby schools

    GreatSchools rating
    Schools provided by the listing agent
    • Elementary: Double Eagle
    • Middle: Desert Ridge
    • High: La Cueva

    Source: SWMLS. This data may not be complete. We recommend contacting the local school district to confirm school assignments for this home.

    Get a cash offer in 3 minutes
    Find out how much your home could sell for in as little as 3 minutes with a no-obligation cash offer.
    Estimated market value
    $1,816,700
    Get a cash offer in 3 minutes
    Find out how much your home could sell for in as little as 3 minutes with a no-obligation cash offer.
    Estimated market value
    $1,816,700