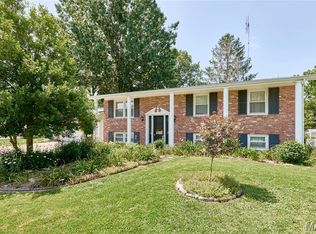
Welcome Home! This 3-bedroom, 2.5-bathroom residence invites you in with its charming covered porch. Step inside to discover a spacious living room bathed in natural light from a huge front window. The open floor plan seamlessly connects to a beautifully updated kitchen, featuring gorgeous granite countertops, soft close doors/drawers, stainless steel appliances, gas stove with a stylish vented hood. A nice-sized breakfast room and convenient bar seating provide ideal spots for casual dining and entertaining.
The new sliding door leads you out to a breathtaking backyard oasis, where you can unwind in your private retreat. Enjoy two inviting patios, a garden shed, and a lovely pergola, surrounded by vibrant flower and vegetable gardens that are sure to inspire your green thumb.
Venture down to the lower level, which boasts a fantastic mother-in-law suite complete with its own kitchenette, family room, rec room, and a cozy sleeping area—perfect for guests or extended family. All bathrooms in the home have been beautifully remodeled, combining modern amenities with stylish finishes.
This home offers the ideal blend of comfort, functionality, and outdoor beauty. Don’t miss the opportunity to make it yours! Schedule your showing today and experience the charm and serenity this property has to offer!
Closed
Listed by: Coldwell Banker Realty - Gundaker • Bea C Mosley • 636-248-1674
Bought with: Coldwell Banker Realty - Gundaker
Price Unknown
314 Capri Dr, O'Fallon, MO 63366
3beds
2,304sqft
Single Family Residence
Built in 1969
0.33 Acres Lot
$321,800 Zestimate®
$--/sqft
$2,517 Estimated rent
Home value
$321,800
$302,000 - $344,000
$2,517/mo
Zestimate® history
Owner options
List your home for rent
$2,517/mo
Rent Zestimate®
Find your next renter with Zillow Rental Manager. Plus, with online applications, you can quickly screen prospective tenants – for free.
$2,517/mo
Rent Zestimate®
Refinance and save
Refinancing to a lower rate could help reduce your monthly payments and save thousands over the life of the loan.
Explore your selling options
Work with a Zillow partner agent
Leverage their expertise and Zillow's premium Showcase listings to get your home seen by more buyers.
Get startedList with your own agent
Get your home in front of millions of buyers by listing it on Zillow.
Learn how to do itSell it yourself
Take full control of how buyers see your home on Zillow by listing For Sale by Owner (FSBO).
List your homeWhat's special
Gorgeous granite countertopsPrivate retreatLovely pergolaBreathtaking backyard oasisCharming covered porchStylish finishesOpen floor plan
Zillow last checked:
Listing updated:
Listed by:
Bea C Mosley 636-248-1674,
Coldwell Banker Realty - Gundaker,
Sheila M House 314-608-6895,
Coldwell Banker Realty - Gundaker
Bought with:
Kyle R Hughes, 2015032478
Coldwell Banker Realty - Gundaker
Source: MARIS,MLS#: 26031411 Originating MLS: St. Charles County Association of REALTORS
Originating MLS: St. Charles County Association of REALTORSFacts & features
Interior
Bedrooms & bathrooms
- Bedrooms: 3
- Bathrooms: 3
- Full bathrooms: 2
- 1/2 bathrooms: 1
- Main level bathrooms: 2
- Main level bedrooms: 3
Primary bedroom
- Features: Floor Covering: Luxury Vinyl Plank
- Level: Main
- Area: 130
- Dimensions: 13x10
Bedroom 2
- Features: Floor Covering: Luxury Vinyl Plank
- Level: Main
- Area: 117
- Dimensions: 13x9
Bedroom 3
- Features: Floor Covering: Luxury Vinyl Plank
- Level: Main
- Area: 117
- Dimensions: 13x9
Breakfast room
- Features: Floor Covering: Luxury Vinyl Plank
- Level: Main
- Area: 110
- Dimensions: 11x10
Kitchen
- Features: Floor Covering: Luxury Vinyl Plank
- Level: Main
- Area: 165
- Dimensions: 15x11
Living room
- Features: Floor Covering: Luxury Vinyl Plank
- Level: Main
- Area: 240
- Dimensions: 16x15
Heating
- Forced Air, Natural Gas
Cooling
- Attic Fan, Ceiling Fan(s), Central Air, Exhaust Fan, Gas
Appliances
- Included: Stainless Steel Appliance(s), Dishwasher, Disposal, Exhaust Fan, Microwave, Free-Standing Gas Range, Water Heater, Water Softener
- Laundry: Electric Dryer Hookup, Laundry Room, Lower Level
Features
- Breakfast Bar, Breakfast Room, Ceiling Fan(s), Custom Cabinetry, Granite Counters, High Speed Internet, Open Floorplan, Pantry, Recessed Lighting, Shower, Solid Surface Countertop(s), Storage, Tub, Workshop/Hobby Area
- Flooring: Luxury Vinyl, Tile
- Doors: Panel Door(s), Sliding Doors, Storm Door(s)
- Windows: Blinds, Insulated Windows, Window Coverings, Window Treatments
- Basement: Concrete,Finished,Full,Sleeping Area,Storage Space,Sump Pump
- Has fireplace: No
Interior area
- Total structure area: 2,304
- Total interior livable area: 2,304 sqft
- Finished area above ground: 1,252
Property
Parking
- Total spaces: 2
- Parking features: Additional Parking, Attached, Garage, Garage Door Opener, Garage Faces Front, Off Street
- Attached garage spaces: 2
Features
- Levels: One
- Patio & porch: Covered, Front Porch, Patio
- Fencing: Back Yard,Chain Link,Other,Wire
Lot
- Size: 0.33 Acres
- Features: Back Yard, Front Yard, Garden, Landscaped, Level, Some Trees
Details
- Additional structures: Pergola, Shed(s)
- Parcel number: 2042D4049000059.0000000
- Special conditions: Standard
Construction
Type & style
- Home type: SingleFamily
- Architectural style: Other,Ranch,Traditional
- Property subtype: Single Family Residence
Materials
- Brick Veneer, Vinyl Siding
- Roof: Architectural Shingle
Condition
- Year built: 1969
Utilities & green energy
- Electric: 220 Volts
- Sewer: Public Sewer
- Water: Public
- Utilities for property: Cable Available
Community & HOA
Community
- Subdivision: St Barnabas Park
HOA
- Has HOA: No
Location
- Region: Ofallon
Financial & listing details
- Tax assessed value: $242,403
- Annual tax amount: $2,970
- Date on market: 5/20/2026
- Cumulative days on market: 1 day
- Listing terms: Cash,Conventional,FHA,VA Loan
- Ownership: Private
Price history
| Date | Event | Price |
|---|---|---|
| 6/22/2026 | Sold | -- |
Source:  MARIS #26031411 Report a problem MARIS #26031411 Report a problem | ||
| 5/22/2026 | Pending sale | $315,000$137/sqft |
Source: MARIS #26031411 Report a problem | ||
| 5/21/2026 | Listed for sale | $315,000$137/sqft |
Source: MARIS #26031411 Report a problem | ||
Public tax history
| Year | Property taxes | Tax assessment |
|---|---|---|
| 2025 | $2,970 +5.8% | $46,057 +9% |
| 2024 | $2,807 0% | $42,246 |
| 2023 | $2,808 +17.3% | $42,246 +26.3% |
| 2022 | $2,394 | $33,447 |
| 2021 | -- | $33,447 +7.3% |
| 2020 | -- | $31,169 |
| 2019 | $2,131 | $31,169 +13.4% |
| 2018 | $2,131 +1.6% | $27,480 |
| 2017 | $2,097 +8% | $27,480 +8.4% |
| 2016 | $1,943 +7.6% | $25,345 |
| 2015 | $1,806 -5.2% | $25,345 -3.7% |
| 2014 | $1,906 | $26,313 |
| 2013 | -- | $26,313 -6% |
| 2012 | -- | $27,990 |
| 2011 | -- | $27,990 |
| 2010 | -- | $27,990 |
| 2009 | -- | $27,990 -1.1% |
| 2008 | -- | $28,290 -79.9% |
| 2007 | -- | $140,790 |
| 2006 | -- | $140,790 |
| 2005 | -- | $140,790 +10.4% |
| 2004 | -- | $127,490 |
| 2003 | -- | $127,490 |
| 2002 | -- | -- |
| 2001 | -- | -- |
Find assessor info on the county website
Neighborhood: 63366
Nearby homes
- $--3 bd2 ba1.2k sqft316 Capri Dr, O'Fallon, MO 63366Sold

- $--5 bd2 ba2k sqft312 Capri Dr, O Fallon, MO 63366Sold
- $5,000-- bd-- ba-- sqft312 Capri Dr, O fallon, MO 63366Off Market
- $--3 bd2 ba1k sqft318 Capri Dr, O'Fallon, MO 63366Sold

- $276,5002 bd2 ba1.1k sqft315 Capri Dr, O'Fallon, MO 63366Off Market
- $2,000-- bd-- ba-- sqft310 Capri Dr, Ofallon, MO 63366Off Market
- $272,7003 bd3 ba1.1k sqft311 Capri Dr, O'Fallon, MO 63366Off Market
- $--4 bd2 ba2k sqft310 Capri Dr, O Fallon, MO 63366Sold
Nearby schools
GreatSchools rating
- 8/10Westhoff Elementary SchoolGrades: K-5Distance: 1 mi
- 8/10Ft. Zumwalt North Middle SchoolGrades: 6-8Distance: 1.7 mi
- 9/10Ft. Zumwalt North High SchoolGrades: 9-12Distance: 2 mi
Schools provided by the listing agent
- Elementary: Westhoff Elem.
- Middle: Ft. Zumwalt North Middle
- High: Ft. Zumwalt North High
Source: MARIS. This data may not be complete. We recommend contacting the local school district to confirm school assignments for this home.
Get a cash offer in 3 minutes
Find out how much your home could sell for in as little as 3 minutes with a no-obligation cash offer.
Estimated market value
$321,800
Get a cash offer in 3 minutes
Find out how much your home could sell for in as little as 3 minutes with a no-obligation cash offer.
Estimated market value
$321,800
- Missouri
- Saint Charles County
- O Fallon
- 63366
- 314 Capri Dr
