“Your Direction Home” points you to 314 Carriage Hill Drive, a fabulous 5 Bedroom, 3 Bath home located in the prestigious community of Carriage Hill. As you cross the threshold, you will immediately take note of the sophisticated flair that this beautiful home presents…….The Kitchen, Dining and Great room are centrally located and seamlessly flow between each other providing an ideal setting for entertaining guests or simply relaxing with loved ones.……The Kitchen is truly a culinary haven, adorned with high end stainless appliances, which include a gas range with hood, solid surface counter tops, an enormous center island, pendant lighting, tile backsplash, custom cabinetry & a large walk-inpantry..…..The eat-in breakfast area is where you will love sharing family meals while overlooking the private fenced backyard…….The adjoining Great room showcases a ship lap accent wall and gas log fireplace creating the perfect setting for those cozy evenings with family and friends.……In addition, the main level also features a generous size Bedroom with a full private Bath, perfect for in-laws or those out of town guests…….The fabulous 19 x 14 Master Bedroom suite is located on the second level, featuring a trey ceiling, fan light and 2 enormous his and her walk-in closets……The Master Bath provides a luxurious escape with an expansive dual sink vanity featuring custom cabinetry, an oversized tile shower and a fabulous soaking tub…..The 2nd level also boasts 3 additional generous size Bedrooms, each displaying large walk-in closets, ceiling fan lights and the large walk-in Laundry room is centrally positioned for your family’s convenience……Enjoy the serenity of the Screened porch where you can enjoy nature at its best while sipping on that morning cup of coffee…..This secluded fenced back yard has been designed for privacy and relaxation including an oversized patio for grilling out, or maybe enjoy a night cap relaxing by the fire pit…….314 Carriage Hill Drive provides a superb proximity to Interstate 85, Powdersville, Easley, downtown Greenville, Anderson, Clemson, area lakes,and mountains, not to mention the unlimited shopping and dining options that are also available……In addition, Carriage Hill features a wonderful neighborhood pool with ample parking and most importantly, the AWARD-WINNING SCHOOLS……So, if you are looking for a fabulous home in a wonderful community, then this is your opportunity as “Your Direction Home” points you to 314 Carriage Hill Drive! Call me today for a private tour!
Sold for $497,000
$497,000
314 Carriage Hill Dr, Easley, SC 29642
5beds
2,831sqft
Single Family Residence
Built in 2021
0.25 Acres Lot
$515,800 Zestimate®
$176/sqft
$2,833 Estimated rent
Home value
$515,800
$438,000 - $603,000
$2,833/mo
Zestimate® history
Owner options
List your home for rent
$2,833/mo
Rent Zestimate®
Find your next renter with Zillow Rental Manager. Plus, with online applications, you can quickly screen prospective tenants – for free.
$2,833/mo
Rent Zestimate®
Refinance and save
$3,453/mo
Est. payment
Refinancing to a lower rate could help reduce your monthly payments and save thousands over the life of the loan.
$3,453/mo
Est. payment
Explore your selling options
Work with a Zillow partner agent
Leverage their expertise and Zillow's premium Showcase listings to get your home seen by more buyers.
Get startedList with your own agent
Get your home in front of millions of buyers by listing it on Zillow.
Learn how to do itSell it yourself
Take full control of how buyers see your home on Zillow by listing For Sale by Owner (FSBO).
List your homeWhat's special
Gas log fireplaceSophisticated flairFire pitEnormous center islandLarge walk-in pantryHigh end stainless appliancesScreened porch
Zillow last checked:
Listing updated:
Listed by:
Karen North 864-350-4887,
BHHS C Dan Joyner - Office A
Bought with:
Bianca Conway, 106761
Bluefield Realty Group
Source: WUMLS,MLS#: 20285026 Originating MLS: Western Upstate Association of Realtors
Originating MLS: Western Upstate Association of RealtorsFacts & features
Interior
Bedrooms & bathrooms
- Bedrooms: 5
- Bathrooms: 3
- Full bathrooms: 3
- Main level bathrooms: 1
- Main level bedrooms: 1
Rooms
- Room types: Breakfast Room/Nook, Laundry
Primary bedroom
- Level: Upper
- Dimensions: 19x14
Bedroom 2
- Level: Upper
- Dimensions: 16x12
Bedroom 3
- Level: Upper
- Dimensions: 16x12
Bedroom 4
- Level: Upper
- Dimensions: 17x13
Bedroom 5
- Level: Main
- Dimensions: 13x12
Breakfast room nook
- Level: Main
- Dimensions: 11x10
Dining room
- Level: Main
- Dimensions: 14x11
Kitchen
- Level: Main
- Dimensions: 18x12
Laundry
- Level: Upper
- Dimensions: 8x6
Living room
- Level: Main
- Dimensions: 20x16
Pantry
- Level: Main
- Dimensions: 5x3
Screened porch
- Level: Main
- Dimensions: 16x12
Heating
- Forced Air, Natural Gas
Cooling
- Central Air, Electric, Forced Air
Appliances
- Included: Dishwasher, Gas Cooktop, Disposal, Gas Range, Microwave, Tankless Water Heater, Wine Cooler
Features
- Bathtub, Tray Ceiling(s), Ceiling Fan(s), Cathedral Ceiling(s), Dual Sinks, Entrance Foyer, Fireplace, Granite Counters, Garden Tub/Roman Tub, High Ceilings, Bath in Primary Bedroom, Pull Down Attic Stairs, Smooth Ceilings, Separate Shower, Cable TV, Upper Level Primary, Vaulted Ceiling(s), Walk-In Closet(s), Walk-In Shower, Breakfast Area
- Flooring: Carpet, Ceramic Tile, Luxury Vinyl Plank
- Windows: Insulated Windows, Tilt-In Windows
- Basement: None
- Has fireplace: Yes
- Fireplace features: Gas Log
Interior area
- Total interior livable area: 2,831 sqft
- Finished area above ground: 0
- Finished area below ground: 0
Property
Parking
- Total spaces: 2
- Parking features: Attached, Garage, Driveway, Garage Door Opener
- Attached garage spaces: 2
Accessibility
- Accessibility features: Low Threshold Shower
Features
- Levels: Two
- Stories: 2
- Patio & porch: Front Porch, Patio, Porch, Screened
- Exterior features: Fence, Sprinkler/Irrigation, Porch, Patio
- Pool features: Community
- Fencing: Yard Fenced
Lot
- Size: 0.25 Acres
- Features: Level, Outside City Limits, Subdivision
Details
- Parcel number: 1881001057000
Construction
Type & style
- Home type: SingleFamily
- Architectural style: Craftsman,Traditional
- Property subtype: Single Family Residence
Materials
- Cement Siding, Stone Veneer
- Foundation: Slab
- Roof: Architectural,Shingle
Condition
- Year built: 2021
Details
- Builder name: Stanley Martin
Utilities & green energy
- Sewer: Public Sewer
- Water: Public
- Utilities for property: Sewer Available, Water Available, Cable Available, Underground Utilities
Community & HOA
Community
- Features: Common Grounds/Area, Pool
- Security: Smoke Detector(s)
- Subdivision: Carriage Hill
HOA
- Has HOA: Yes
- Services included: Pool(s), Street Lights
- HOA fee: $515 annually
Location
- Region: Easley
Financial & listing details
- Price per square foot: $176/sqft
- Tax assessed value: $357,910
- Annual tax amount: $4,961
- Date on market: 3/14/2025
- Cumulative days on market: 23 days
- Listing agreement: Exclusive Right To Sell
Price history
| Date | Event | Price |
|---|---|---|
| 5/30/2025 | Sold | $497,000-1.6%$176/sqft |
Source:  WUMLS #20285026 Report a problem WUMLS #20285026 Report a problem | ||
| 4/6/2025 | Pending sale | $504,900$178/sqft |
Source: WUMLS #20285026 Report a problem | ||
| 4/6/2025 | Contingent | $504,900$178/sqft |
Source:  Greater Greenville AOR #1550903 Report a problem Greater Greenville AOR #1550903 Report a problem | ||
| 3/31/2025 | Price change | $504,900-1.9%$178/sqft |
Source: Greater Greenville AOR #1550903 Report a problem | ||
| 3/14/2025 | Listed for sale | $514,900+41%$182/sqft |
Source: Greater Greenville AOR #1550903 Report a problem | ||
| 7/2/2021 | Sold | $365,048$129/sqft |
Source: Public Record Report a problem | ||
Public tax history
| Year | Property taxes | Tax assessment |
|---|---|---|
| 2024 | $4,961 +4% | $14,320 |
| 2023 | $4,771 | $14,320 -33.3% |
| 2022 | -- | $21,470 +450.5% |
| 2021 | -- | $3,900 |
Find assessor info on the county website
Neighborhood: 29642
Nearby homes
- $570,0005 bd5 ba4.2k sqft316 Carriage Hill Dr, Easley, SC 29642Sold
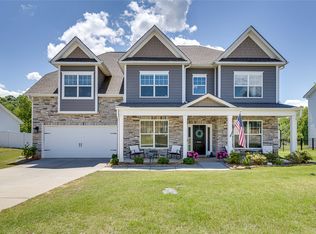
- $570,0005 bd-- ba4.1k sqft316 Carriage Hill Dr, Easley, SC 29642Sold
- $533,2005 bd-- ba3.7k sqft312 Carriage Hill Dr, Easley, SC 29642Off Market
- $476,5605 bd4 ba3.5k sqft513 Willowbrook Rd, Easley, SC 29642Sold
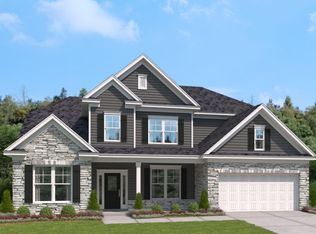
- $505,0004 bd3 ba3.1k sqft318 Carriage Hill Dr, Easley, SC 29642Sold
- $461,3004 bd3 ba2.8k sqft507 Willowbrook Rd, Easley, SC 29642Sold
- $518,5005 bd-- ba4.1k sqft310 Carriage Hill Dr, Easley, SC 29642Off Market
- $462,0003 bd-- ba2.6k sqft313 Carriage Hill Dr, Easley, SC 29642Off Market
Nearby schools
GreatSchools rating
- NAConcrete Primary SchoolGrades: PK-2Distance: 2.9 mi
- 8/10Powdersville Middle SchoolGrades: 6-8Distance: 3.3 mi
- 9/10Powdersville HighGrades: 9-12Distance: 3.5 mi
Schools provided by the listing agent
- Elementary: Concrete Primar
- Middle: Powdersville Mi
- High: Powdersville High School
Source: WUMLS. This data may not be complete. We recommend contacting the local school district to confirm school assignments for this home.
Get a cash offer in 3 minutes
Find out how much your home could sell for in as little as 3 minutes with a no-obligation cash offer.
Estimated market value
$515,800
Get a cash offer in 3 minutes
Find out how much your home could sell for in as little as 3 minutes with a no-obligation cash offer.
Estimated market value
$515,800
- South Carolina
- Anderson County
- Easley
- 29642
- 314 Carriage Hill Dr
Nearby cities
Nearby neighborhoods
Nearby zip codes
Other Easley Topics
