~~~~~~~OPEN HOUSE MAY 9th 2:00-4:00PM ~~~~~~~~ This beautifully designed 4-bedroom, 3-bathroom home offers both luxury and functionality, nestled in one of Easley’s most desirable neighborhoods. With a thoughtfully crafted split floorplan, this residence features soaring 13-foot ceilings in the foyer, creating an immediate sense of space and grandeur. The main-level owner's suite is a true retreat, complete with double vanities, a large walk-in shower, a relaxing soaking tub, and a spacious walk-in closet with a private water closet and an additional linen closet. Enjoy elegant touches throughout, including coffered ceilings, wainscoting, double crown molding, 5-inch base boards, chair rail molding and a cozy natural gas fireplace. Enjoy the "smart home" system that allows you to control lights, temperature and door locks while away from home. The kitchen offers a 36-inch gas stove top, double wall oven, and a Butler's pantry right off the dining room. While the main living areas feature durable luxury vinyl plank (LVP) floors, and the bedrooms offer soft carpeting for added comfort. An ideal setup for multigenerational living, this home also features a private upstairs suite with a bedroom, full bath, and bonus room – perfect for an in-law suite, teen retreat, or home office. Outside, enjoy your fully fenced backyard that backs up to open space, offering extra privacy and peaceful views. A 10x12 outbuilding provides convenient additional storage, while the community pool offers the perfect spot to cool off and connect with neighbors.
Sold for $505,000
$505,000
318 Carriage Hill Dr, Easley, SC 29642
4beds
3,181sqft
Single Family Residence, Residential
Built in 2023
0.25 Acres Lot
$506,800 Zestimate®
$159/sqft
$3,090 Estimated rent
Home value
$506,800
Estimated sales range
Not available
$3,090/mo
Zestimate® history
Owner options
List your home for rent
$3,090/mo
Rent Zestimate®
Find your next renter with Zillow Rental Manager. Plus, with online applications, you can quickly screen prospective tenants – for free.
$3,090/mo
Rent Zestimate®
Refinance and save
$3,005/mo
Est. payment
Refinancing to a lower rate could help reduce your monthly payments and save thousands over the life of the loan.
$3,005/mo
Est. payment
Explore your selling options
Work with a Zillow partner agent
Leverage their expertise and Zillow's premium Showcase listings to get your home seen by more buyers.
Get startedList with your own agent
Get your home in front of millions of buyers by listing it on Zillow.
Learn how to do itSell it yourself
Take full control of how buyers see your home on Zillow by listing For Sale by Owner (FSBO).
List your homeWhat's special
Cozy natural gas fireplaceElegant touches throughoutThoughtfully crafted split floorplanCoffered ceilingsDouble crown moldingChair rail moldingFully fenced backyard
Zillow last checked:
Listing updated:
Listed by:
Shanda Dean 864-382-3800,
Herlong Sotheby's International - Clemson
Bought with:
NON MLS MEMBER
Non MLS
Source: Greater Greenville AOR,MLS#: 1584839
Facts & features
Interior
Bedrooms & bathrooms
- Bedrooms: 4
- Bathrooms: 3
- Full bathrooms: 3
- Main level bathrooms: 2
- Main level bedrooms: 3
Rooms
- Room types: Laundry, Sun Room, Bonus Room/Rec Room
Primary bedroom
- Area: 299
- Dimensions: 13 x 23
Bedroom 2
- Area: 121
- Dimensions: 11 x 11
Bedroom 3
- Area: 121
- Dimensions: 11 x 11
Bedroom 4
- Area: 168
- Dimensions: 14 x 12
Primary bathroom
- Features: Double Sink, Full Bath, Shower-Separate, Tub-Garden, Walk-In Closet(s)
- Level: Main
Dining room
- Area: 154
- Dimensions: 11 x 14
Kitchen
- Area: 140
- Dimensions: 10 x 14
Living room
- Area: 288
- Dimensions: 16 x 18
Bonus room
- Area: 437
- Dimensions: 19 x 23
Heating
- Natural Gas
Cooling
- Central Air
Appliances
- Included: Gas Cooktop, Dishwasher, Dryer, Oven, Refrigerator, Washer, Microwave, Electric Water Heater
- Laundry: 1st Floor, Garage/Storage, In Kitchen, Walk-in, Electric Dryer Hookup, Washer Hookup, Laundry Room
Features
- High Ceilings, Ceiling Fan(s), Ceiling Smooth, Open Floorplan, Soaking Tub, Walk-In Closet(s), Split Floor Plan, Coffered Ceiling(s), Countertops – Quartz, Pantry
- Flooring: Carpet, Ceramic Tile, Luxury Vinyl
- Windows: Tilt Out Windows, Window Treatments
- Basement: None
- Number of fireplaces: 1
- Fireplace features: Gas Log
Interior area
- Total structure area: 3,181
- Total interior livable area: 3,181 sqft
Property
Parking
- Total spaces: 2
- Parking features: Attached, Garage Door Opener, Driveway, Concrete
- Attached garage spaces: 2
- Has uncovered spaces: Yes
Features
- Levels: One and One Half
- Stories: 1.5
- Fencing: Fenced
Lot
- Size: 0.25 Acres
- Dimensions: .25
- Features: 1/2 Acre or Less
- Topography: Level
Details
- Parcel number: 1881001055
Construction
Type & style
- Home type: SingleFamily
- Architectural style: Traditional
- Property subtype: Single Family Residence, Residential
Materials
- Brick Veneer, Hardboard Siding
- Foundation: Slab
- Roof: Architectural
Condition
- Year built: 2023
Details
- Builder name: Stanley Martin
Utilities & green energy
- Sewer: Private Sewer
- Water: Public
Community & HOA
Community
- Features: Pool
- Security: Smoke Detector(s)
- Subdivision: Other
HOA
- Has HOA: Yes
- Services included: Common Area Ins., Pool, Street Lights, By-Laws
Location
- Region: Easley
Financial & listing details
- Price per square foot: $159/sqft
- Tax assessed value: $460,690
- Annual tax amount: $9,482
- Date on market: 3/14/2026
Price history
| Date | Event | Price |
|---|---|---|
| 6/4/2026 | Sold | $505,000-1.1%$159/sqft |
Source:  Greater Greenville AOR #1584839 Report a problem Greater Greenville AOR #1584839 Report a problem | ||
| 5/7/2026 | Contingent | $510,642$161/sqft |
Source: Greater Greenville AOR #1584839 Report a problem | ||
| 4/14/2026 | Price change | $510,642-1.7%$161/sqft |
Source: Greater Greenville AOR #1584839 Report a problem | ||
| 2/21/2026 | Price change | $519,642-1.1%$163/sqft |
Source:  WUMLS #20290698 Report a problem WUMLS #20290698 Report a problem | ||
| 1/2/2026 | Price change | $525,642-1.5%$165/sqft |
Source: WUMLS #20290698 Report a problem | ||
| 12/2/2025 | Price change | $533,642-2.9%$168/sqft |
Source: WUMLS #20290698 Report a problem | ||
| 10/7/2025 | Price change | $549,642-2.8%$173/sqft |
Source: WUMLS #20290698 Report a problem | ||
| 9/8/2025 | Price change | $565,642-1.7%$178/sqft |
Source: WUMLS #20290698 Report a problem | ||
| 8/21/2025 | Listed for sale | $575,642+23.3%$181/sqft |
Source: WUMLS #20290698 Report a problem | ||
| 4/28/2023 | Sold | $466,770$147/sqft |
Source: Public Record Report a problem | ||
Public tax history
| Year | Property taxes | Tax assessment |
|---|---|---|
| 2024 | $9,482 +563.9% | $27,650 +534.2% |
| 2023 | $1,428 | $4,360 +22.1% |
| 2022 | -- | $3,570 |
Find assessor info on the county website
Neighborhood: 29642
Nearby homes
- $548,4005 bd-- ba4.1k sqft320 Carriage Hill Dr, Easley, SC 29642Off Market
- $570,0005 bd-- ba4.1k sqft316 Carriage Hill Dr, Easley, SC 29642Sold
- $461,3004 bd3 ba2.8k sqft507 Willowbrook Rd, Easley, SC 29642Sold

- $476,5605 bd4 ba3.5k sqft513 Willowbrook Rd, Easley, SC 29642Sold
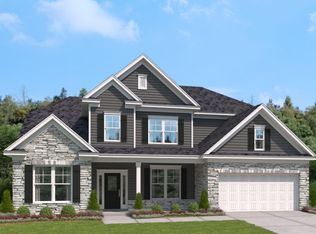
- $570,0005 bd5 ba4.2k sqft316 Carriage Hill Dr, Easley, SC 29642Sold
- $544,0005 bd4 ba3.5k sqft324 Carriage Hill Dr, Easley, SC 29642Sold
- $544,0005 bd-- ba3.7k sqft324 Carriage Hill Dr, Easley, SC 29642Sold
- $497,0005 bd3 ba2.8k sqft314 Carriage Hill Dr, Easley, SC 29642Sold
Nearby schools
GreatSchools rating
- NAConcrete Primary SchoolGrades: PK-2Distance: 2.9 mi
- 8/10Powdersville Middle SchoolGrades: 6-8Distance: 3.3 mi
- 9/10Powdersville HighGrades: 9-12Distance: 3.5 mi
Schools provided by the listing agent
- Elementary: Powdersville
- Middle: Powdersville
- High: Powdersville
Source: Greater Greenville AOR. This data may not be complete. We recommend contacting the local school district to confirm school assignments for this home.
Get a cash offer in 3 minutes
Find out how much your home could sell for in as little as 3 minutes with a no-obligation cash offer.
Estimated market value
$506,800
Get a cash offer in 3 minutes
Find out how much your home could sell for in as little as 3 minutes with a no-obligation cash offer.
Estimated market value
$506,800
- South Carolina
- Anderson County
- Easley
- 29642
- 318 Carriage Hill Dr
Nearby cities
Nearby neighborhoods
Nearby zip codes
Other Easley Topics
