“Your Direction Home” points you to 324 Carriage Hill Drive, an absolutely stunning 5 Bedroom, 3 ½ Bath home located in the highly sought after community of Carriage Hill. This fabulous home features unparalleled comfort and style, perfect for a homeowner seeking the ultimate living experience……Elegant, luxurious, yet comfortable, this Beautiful home merges southern lifestyle with a sophisticated flair! You will immediately take note of the impeccable condition this lovely property is in and makes an unbelievable first impression as you cross the threshold……The two-story Foyer welcomes you with the fabulous oak staircase, crown molding, and wainscoting……The elegance continues to flow into the adjoining Dining room that showcases a linear chandelier and the coveted Butler's Station…….The open and inviting floor plan seamlessly connect the Great room, Dining room and Kitchen creating an ideal setting for entertaining guests or simply relaxing with loved ones……The Kitchen is undeniably a chef’s dream come true with an enormous quartz center island, pristine extended-height cabinetry, tile backsplash, large walk-in Pantry, pendant lighting, state-of-the-art stainless appliances including a 5-burner gas range with griddle and hood. The casual Breakfast room adjoins the Kitchen, and the expansive Family room is adorned with a gorgeous coffered ceiling and gas log fireplace as the focal point. The Master Bedroom suite is located on the main level and is the perfect retreat; adorned with a trey ceiling, crown molding and ceiling fan……The luxurious master Bath is straight out of Better Homes & Gardens, featuring an expansive dual-sink vanity, soaking tub, the impressive tiled shower with bench seating, and an enormous walk-in closet! On the 2nd level you will find 4 additional generous size Bedrooms, each displaying large walk-in closets, ceiling fan lights and two additional full Baths positioned to accommodate each Bedroom…….The 19x15 Flex room provides that extra versatile space just awaiting your personal touch, ideal for a home office, playroom, or entertainment area for all to enjoy. The wonderful fenced backyard features a covered patio, a private setting where your family can spend countless weekends or evenings playing catch, grilling out or just relaxing. From the stunning open floor plan, to the meticulous landscaping and expansive fenced backyard with covered patio, every aspect of this home has been designed just for you……324 Carriage Hill Drive provides a superb proximity to Interstate 85, Powdersville, Easley, downtown Greenville, area lakes, and mountains, including wonderful dining and retail options along the way……Carriage Hill features a wonderful community pool, club house with parking and AWARD-WINNING SCHOOLS are just another plus to this fabulous listing! Do not miss out on this opportunity as “Your Direction Home” points you to 324 Carriage Hill Drive… Schedule your private tour today!
Sold for $544,000
$544,000
324 Carriage Hill Dr, Easley, SC 29642
5beds
3,518sqft
Single Family Residence, Residential
Built in 2023
0.3 Acres Lot
$569,700 Zestimate®
$155/sqft
$3,178 Estimated rent
Home value
$569,700
$484,000 - $667,000
$3,178/mo
Zestimate® history
Owner options
List your home for rent
$3,178/mo
Rent Zestimate®
Find your next renter with Zillow Rental Manager. Plus, with online applications, you can quickly screen prospective tenants – for free.
$3,178/mo
Rent Zestimate®
Refinance and save
$3,216/mo
Est. payment
Refinancing to a lower rate could help reduce your monthly payments and save thousands over the life of the loan.
$3,216/mo
Est. payment
Explore your selling options
Work with a Zillow partner agent
Leverage their expertise and Zillow's premium Showcase listings to get your home seen by more buyers.
Get startedList with your own agent
Get your home in front of millions of buyers by listing it on Zillow.
Learn how to do itSell it yourself
Take full control of how buyers see your home on Zillow by listing For Sale by Owner (FSBO).
List your homeWhat's special
Gas log fireplaceCasual breakfast roomLarge walk-in pantryEnormous quartz center islandState-of-the-art stainless appliancesFabulous oak staircaseTwo-story foyer
Zillow last checked:
Listing updated:
Listed by:
Karen North 864-350-4887,
BHHS C Dan Joyner - Midtown
Bought with:
NON MLS MEMBER
Non MLS
Source: Greater Greenville AOR,MLS#: 1545864
Facts & features
Interior
Bedrooms & bathrooms
- Bedrooms: 5
- Bathrooms: 4
- Full bathrooms: 3
- 1/2 bathrooms: 1
- Main level bathrooms: 1
- Main level bedrooms: 1
Rooms
- Room types: Laundry, Bonus Room/Rec Room
Primary bedroom
- Area: 300
- Dimensions: 20 x 15
Bedroom 2
- Area: 216
- Dimensions: 18 x 12
Bedroom 3
- Area: 180
- Dimensions: 15 x 12
Bedroom 4
- Area: 156
- Dimensions: 13 x 12
Bedroom 5
- Area: 168
- Dimensions: 14 x 12
Primary bathroom
- Features: Double Sink, Shower-Separate, Tub-Garden, Walk-In Closet(s)
- Level: Main
Dining room
- Area: 156
- Dimensions: 13 x 12
Family room
- Area: 323
- Dimensions: 19 x 17
Kitchen
- Area: 187
- Dimensions: 17 x 11
Bonus room
- Area: 285
- Dimensions: 19 x 15
Heating
- Forced Air, Multi-Units, Natural Gas
Cooling
- Central Air, Electric, Multi Units
Appliances
- Included: Gas Cooktop, Dishwasher, Disposal, Oven, Microwave, Range Hood, Tankless Water Heater
- Laundry: 1st Floor, Walk-in, Laundry Room
Features
- High Ceilings, Ceiling Fan(s), Tray Ceiling(s), Open Floorplan, Soaking Tub, Walk-In Closet(s), Coffered Ceiling(s), Countertops – Quartz, Pantry
- Flooring: Carpet, Ceramic Tile, Wood, Luxury Vinyl
- Windows: Tilt Out Windows
- Basement: None
- Attic: Pull Down Stairs,Storage
- Number of fireplaces: 1
- Fireplace features: Gas Log
Interior area
- Total structure area: 3,581
- Total interior livable area: 3,518 sqft
Property
Parking
- Total spaces: 2
- Parking features: Attached, Garage Door Opener, Paved
- Attached garage spaces: 2
- Has uncovered spaces: Yes
Features
- Levels: Two
- Stories: 2
- Patio & porch: Patio, Front Porch, Rear Porch
- Fencing: Fenced
Lot
- Size: 0.3 Acres
- Features: Few Trees, Sprklr In Grnd-Full Yard, 1/2 Acre or Less
- Topography: Level
Details
- Parcel number: 1881001053000
Construction
Type & style
- Home type: SingleFamily
- Architectural style: Traditional,Craftsman
- Property subtype: Single Family Residence, Residential
Materials
- Concrete, Stone
- Foundation: Slab
- Roof: Architectural
Condition
- Year built: 2023
Utilities & green energy
- Sewer: Public Sewer
- Water: Public
- Utilities for property: Cable Available, Underground Utilities
Community & HOA
Community
- Features: Common Areas, Street Lights, Pool
- Security: Smoke Detector(s), Prewired
- Subdivision: Carriage Hill
HOA
- Has HOA: Yes
- Services included: Pool, Street Lights, By-Laws, Restrictive Covenants
Location
- Region: Easley
Financial & listing details
- Price per square foot: $155/sqft
- Date on market: 1/17/2025
Price history
| Date | Event | Price |
|---|---|---|
| 3/10/2025 | Sold | $544,000+0.8%$155/sqft |
Source:  Greater Greenville AOR #1545864 Report a problem Greater Greenville AOR #1545864 Report a problem | ||
| 1/18/2025 | Contingent | $539,900$153/sqft |
Source: Greater Greenville AOR #1545864 Report a problem | ||
| 1/17/2025 | Listed for sale | $539,900$153/sqft |
Source: Greater Greenville AOR #1545864 Report a problem | ||
Public tax history
Tax history is unavailable.
Neighborhood: 29642
Nearby homes
- $544,0005 bd-- ba3.7k sqft324 Carriage Hill Dr, Easley, SC 29642Sold
- $553,6005 bd-- ba4.1k sqft320 Carriage Hill Dr, Easley, SC 29642Off Market
- $466,3004 bd3 ba3.1k sqft504 Willowbrook Rd, Easley, SC 29642Sold
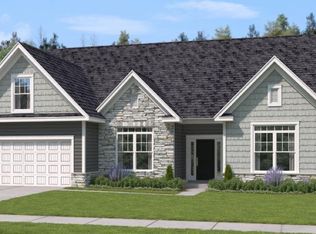
- $474,4355 bd4 ba3.4k sqft505 Willowbrook Rd, Easley, SC 29642Sold
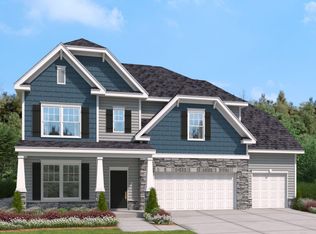
- $505,4405 bd5 ba4k sqft515 Willowbrook Rd, Easley, SC 29642Sold
- $505,0004 bd3 ba3.1k sqft318 Carriage Hill Dr, Easley, SC 29642Sold
- $493,5004 bd-- ba3.2k sqft328 Carriage Hill Dr, Easley, SC 29642Off Market
- $597,1005 bd-- ba4.2k sqft325 Carriage Hill Dr, Easley, SC 29642Off Market
Nearby schools
GreatSchools rating
- NAConcrete Primary SchoolGrades: PK-2Distance: 2.9 mi
- 8/10Powdersville Middle SchoolGrades: 6-8Distance: 3.3 mi
- 9/10Powdersville HighGrades: 9-12Distance: 3.5 mi
Schools provided by the listing agent
- Elementary: Concrete
- Middle: Powdersville
- High: Powdersville
Source: Greater Greenville AOR. This data may not be complete. We recommend contacting the local school district to confirm school assignments for this home.
Get a cash offer in 3 minutes
Find out how much your home could sell for in as little as 3 minutes with a no-obligation cash offer.
Estimated market value
$569,700
Get a cash offer in 3 minutes
Find out how much your home could sell for in as little as 3 minutes with a no-obligation cash offer.
Estimated market value
$569,700
- South Carolina
- Anderson County
- Easley
- 29642
- 324 Carriage Hill Dr
Nearby cities
Nearby neighborhoods
Nearby zip codes
Other Easley Topics
