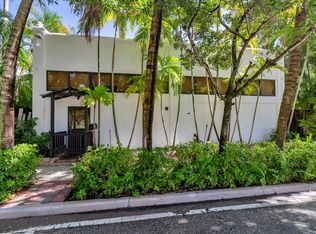
Mango Promenade-Classic American Four Square home available for the first time in more than half a century. This is the last privately owned residence on Cranesnest Way and features quintessential! Miami Dade pine flooring throughout. Custom woodwork also defines this 100+ year old home. The prestigious address rests a block from the intracoastal waterway and a world renowned museum. With renovated historic homes on the street side and alley driveway access in the back, this PRIME LOCATION is nestled into the very sought after area just South of Downtown West Palm Beach,Palm Beach Atlantic University and The Norton. Come with imagination ready to add your personalized touch to this great home.
For sale
$2,250,000
314 CRANESNEST Way, West Palm Beach, FL 33401
3beds
1,836sqft
:
Get pre-qualified$14,330/mo
Single Family Residence
Built in 1925
6,098 Square Feet Lot
$2,197,000 Zestimate®
$1,225/sqft
$-- HOA
What's special
Custom woodwork
- 5 days |
- 389 |
- 10 |
Likely to sell faster than
Zillow last checked:
Listing updated:
Listed by:
Kelly Rossow 561-389-4107,
EXP Realty LLC
Source: BeachesMLS,MLS#: B26059676 Originating MLS: BeachesMLS
Originating MLS: BeachesMLSFacts & features
Interior
Bedrooms & bathrooms
- Bedrooms: 3
- Bathrooms: 2
- Full bathrooms: 1
- 1/2 bathrooms: 1
- Main level bathrooms: 1
Primary bedroom
- Description: Measurements approximate
- Level: Second
- Area: 132
- Dimensions: 12 X 11
Bedroom 2
- Description: Measurements approximate
- Level: Second
- Area: 143
- Dimensions: 13 X 11
Bedroom 3
- Description: Measurements approximate
- Level: Second
- Area: 110
- Dimensions: 11 X 10
Bedroom 4
- Description: Measurements approximate
- Level: Second
- Area: 63
- Dimensions: 9 X 7
Dining room
- Description: Measurements approximate
- Level: First
- Area: 182
- Dimensions: 14 X 13
Florida room
- Description: Measurements approximate
- Level: First
- Area: 180
- Dimensions: 20 X 9
Kitchen
- Description: Measurements approximate
- Level: First
- Area: 96
- Dimensions: 12 X 8
Laundry
- Description: Measurements approximate
- Level: First
- Area: 72
- Dimensions: 9 X 8
Living room
- Description: Measurements approximate
- Level: First
- Area: 299
- Dimensions: 23 X 13
Heating
- Wall Furnace
Cooling
- Ceiling Fan(s)
Appliances
- Included: Dryer, Dishwasher, Electric Range, Electric Water Heater, Microwave, Range, Refrigerator, Water Heater, Washer
- Laundry: Inside, Main Level
Features
- Dining Area, Separate/Formal Dining Room, Pantry, Separate Shower, Stacked Bedrooms, Upper Level Primary, Bar, Walk-In Closet(s)
- Flooring: Tile, Wood
- Windows: Single Hung, Wood Frames
- Has fireplace: Yes
- Fireplace features: Decorative
Interior area
- Total structure area: 1,836
- Total interior livable area: 1,836 sqft
Video & virtual tour
Property
Parking
- Total spaces: 3
- Parking features: Driveway, Detached, Garage
- Garage spaces: 1
- Uncovered spaces: 2
Accessibility
- Accessibility features: None
Features
- Levels: Two
- Stories: 2
- Exterior features: Awning(s)
- Fencing: Chain Link,Cross Fenced,Fenced,Front Yard,Gate
Lot
- Size: 6,098 Square Feet
- Features: < 1/4 Acre
Details
- Additional structures: Garage(s), Outbuilding
- Parcel number: 74434327170020031
- Zoning: MF32 (city)
- Special conditions: Standard,Listed As-Is
Construction
Type & style
- Home type: SingleFamily
- Architectural style: Other
- Property subtype: Single Family Residence
Materials
- Frame, Stucco
- Foundation: Concrete Perimeter
- Roof: Shingle
Condition
- Resale
- New construction: No
- Year built: 1925
Utilities & green energy
- Sewer: Public Sewer
- Water: Public
- Utilities for property: Electricity Connected, Sewer Connected, Water Connected
Community & HOA
Community
- Features: Sidewalks
- Subdivision: CRANESNEST PARK
HOA
- Has HOA: No
Location
- Region: West Palm Beach
Financial & listing details
- Price per square foot: $1,225/sqft
- Tax assessed value: $944,968
- Annual tax amount: $18,244
- Date on market: 8/5/2026
- Cumulative days on market: 5 days
- Listing terms: Cash,Conventional
- Electric utility on property: Yes
- Road surface type: Alley Paved, Paved
Estimated market value
$2,197,000
$2.09M - $2.31M
$2,613/mo
Price history
| Date | Event | Price |
|---|---|---|
| 8/5/2026 | Listed for sale | $2,250,000$1,225/sqft |
Source: eXp Realty #B26059676 Report a problem | ||
Public tax history
| Year | Property taxes | Tax assessment |
|---|---|---|
| 2025 | $18,244 +3% | $920,125 +2.9% |
| 2024 | $17,718 +2.4% | $894,193 +3% |
| 2023 | $17,305 +49.3% | $868,149 +88.8% |
| 2022 | $11,589 +17.1% | $459,873 +10% |
| 2021 | $9,897 +14.8% | $418,066 +10% |
| 2020 | $8,623 +5.4% | $380,060 +8.3% |
| 2019 | $8,179 | $350,798 -10.4% |
| 2018 | $8,179 +7.6% | $391,434 +5.1% |
| 2017 | $7,602 +6.8% | $372,444 +41.3% |
| 2016 | $7,119 +6.1% | $263,559 +10% |
| 2015 | $6,709 +23% | $239,599 +10% |
| 2014 | $5,456 +13.2% | $217,817 +10% |
| 2013 | $4,821 +1.6% | $198,015 +2.9% |
| 2012 | $4,747 -1.1% | $192,476 -0.5% |
| 2011 | $4,800 -11.9% | $193,477 -10.9% |
| 2010 | $5,450 -7% | $217,132 -10.2% |
| 2009 | $5,860 -18.3% | $241,687 -26.2% |
| 2008 | $7,168 -17.2% | $327,681 -19.5% |
| 2007 | $8,661 -8.2% | $407,283 |
| 2006 | $9,434 | $407,283 +23.7% |
| 2005 | -- | $329,277 +35.5% |
| 2004 | $3,716 +3473% | $243,059 +35.1% |
| 2003 | $104 -95.6% | $179,876 +95.8% |
| 2002 | $2,365 -0.3% | $91,844 +1.4% |
| 2001 | $2,373 -0.1% | $90,565 |
| 2000 | $2,376 +23.1% | $90,565 +16.8% |
| 1999 | $1,931 | $77,513 |
Find assessor info on the county website
Monthly payment
Est. payment
Payment breakdown
Explore the cost of this home by adjusting the details. Changes won't be saved.Climate risks
Neighborhood: Mango Promenade
Nearby schools
GreatSchools rating
- 8/10Palm Beach Public SchoolGrades: PK-5Distance: 0.9 mi
- 4/10Conniston Middle SchoolGrades: 6-8Distance: 1.6 mi
- 3/10Forest Hill Community High SchoolGrades: 9-12Distance: 3.3 mi
Schools provided by the listing agent
- Elementary: Palm Beach Public
- Middle: Conniston Community
- High: Forest Hill
Source: BeachesMLS. This data may not be complete. We recommend contacting the local school district to confirm school assignments for this home.
- $2,337,7006 bd2 ba575 sqft312 Cranesnest Way, West Palm Beach, FL 33401Off Market
- $1,400,000-- bd2 ba2.1k sqft318 Cranesnest Way, West Palm Beach, FL 33401Sold
- $1,579,800-- bd3 ba2k sqft317 Mango Promenade, West Palm Beach, FL 33401Off Market
- $1,734,400-- bd3 ba1.8k sqft315 Mango Promenade, West Palm Beach, FL 33401Off Market
- $207,634-- bd2 ba1.9k sqft319 Cranesnest Way, West Palm Beach, FL 33401Off Market
- $1,107,400-- bd2 ba2.1k sqft319 Cranesnest Way, West Palm Beach, FL 33401Off Market
- $1,220,900-- bd2 ba1.4k sqft322 Cranesnest Way, West Palm Beach, FL 33401Off Market
- $661,847-- bd5 ba3.7k sqft311 Cranesnest Way, West Palm Beach, FL 33401Off Market
A local agent can set up tours, give advice and negotiate with sellers.
Similar homes
- $1,900,0003 bd4 ba1.5k sqft803 Kanuga Drive, West Palm Beach, FL 33401For Sale

 MLS ID #B26047313, Nathan Davis, One Sotheby's International Re. BeachesMLS
 - $1,495,0004 bd3 ba1.9k sqft813 Avon Road, West Palm Beach, FL 33401For Sale
 MLS ID #B26057720, Jefferson Kiely, Kiely Real Estate, LLC. BeachesMLS
 - $1,999,0004 bd5 ba2.4k sqft1412 Lake Avenue, West Palm Beach, FL 33401For Sale
 MLS ID #R11137551, Tom Davis, Coldwell Banker/ WPB. BeachesMLS
 - $1,699,0003 bd3 ba1.5k sqft839 Upland Road, West Palm Beach, FL 33401For Sale
 MLS ID #B26043370, Linda G Cullen, The Corcoran Group. BeachesMLS
 - $1,495,0002 bd2 ba1.5k sqft714 Sunset Road, West Palm Beach, FL 33401For SaleMLS ID #B26031040, Tom Davis, Coldwell Banker/ WPB. BeachesMLS
- $3,000,0004 bd3 ba2.6k sqft706 Sunset Road, West Palm Beach, FL 33401For SaleMLS ID #B26011056, Mae Ferguson, Serhant. BeachesMLS
- $1,199,0003 bd3 ba1.2k sqft515 Ardmore Road, West Palm Beach, FL 33401For SaleMLS ID #B26041741, Melissa Claire Golden, Golden Real Estate Group. BeachesMLS
- $1,200,0002 bd2 ba1.5k sqft808 Kanuga Drive, West Palm Beach, FL 33401For SaleMLS ID #B26029584, Meredith Corey Ivey, Coldwell Banker Realty. BeachesMLS
- $1,399,0002 bd2 ba982 sqft1915 Lake Avenue, West Palm Beach, FL 33401For SaleMLS ID #B26024985, Petra Michalakova, Florida Property Brokers Realt. BeachesMLS
- $1,450,0003 bd2 ba1.3k sqft2301 Ridgeway Avenue, West Palm Beach, FL 33401For SaleMLS ID #B26017369, Shakir Ahmed, Continental Properties, Inc.. BeachesMLS
- $1,775,0003 bd2 ba1.4k sqft217 Lytton Court, West Palm Beach, FL 33405For SaleMLS ID #B26041124, Christopher Leavitt, Douglas Elliman. BeachesMLS
- $1,200,0002 bd2 ba1k sqftGrandview Heights, West Palm Beach, FL 33401For Sale
 MLS ID #A11886720, Liza Amar, Real Estate For Florida LLC. MIAMI
 - $1,875,0004 bd2 ba1.7k sqft143 Greymon Drive, West Palm Beach, FL 33405For SaleMLS ID #R11166738, Mae Ferguson, Serhant. BeachesMLS
- $1,849,0006 bd4 ba2.4k sqft4811 N FLAGLER Drive, West Palm Beach, FL 33407For SaleMLS ID #B26057464, Alexander Furman, The Agency Florida LLC. BeachesMLS
- $2,250,0003 bd2 ba1.7k sqft414 S Atlantic Drive, Lantana, FL 33462For SaleMLS ID #B26051038, Kasee M Vickery, Vickery Realty, Inc. BeachesMLS
- $2,400,0004 bd5 ba2.2k sqft332 Walton Boulevard, West Palm Beach, FL 33405For SaleMLS ID #B26042781, Emanuel Fleurantin, Woyce Realty Investments & Consulting Inc.. BeachesMLS
- $2,395,0005 bd3 ba2.2k sqft180 Elaine Road, West Palm Beach, FL 33415For SaleMLS ID #B26001159, Jeffrey N Glickman, LPT Realty, LLC. BeachesMLS
- $1,250,0002 bd1 ba1.1k sqft600 Westwood Rd, West Palm Beach, FL 33401For SaleMLS ID #262527, James Angelo, Florida Homes Realty & Mortgage. St Augustine St Johns County BOR
- $1,495,0003 bd2 ba1.5k sqft338 Edmor Road, West Palm Beach, FL 33405For SaleMLS ID #B26046056, Pamela Russell, Realty Dreams, Inc. BeachesMLS
- $1,750,0005 bd4 ba1.8k sqft481 S 56th Ter Terrace S, West Palm Beach, FL 33415For SaleMLS ID #B26007043, Yelianys Chavez Calderon, 4ever Homes Realty LLC. BeachesMLS
