Park View on Lake Avenue in Historic Grandview Heights. Signature property on oversized corner lot with resort style pool & mature tropical landscaping. This show stopping 4BR/4.5BTH retreat is steeped in history and reinvention. Originally built as a neighborhood drug store, then reinvented into a bodybuilding gym and now re-envisioned by the current owner into a tropical residential resort property.
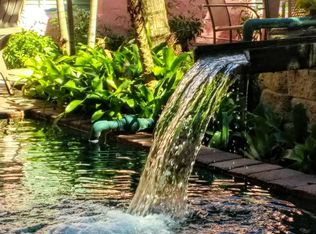
Entrance to property is on New York Street. Step through the gated entry into a private Oasis of water features and lush tropical landscaping creating the utmost of privacy.
This single family retreat can also be utilized as 2 separate 2 bedroom residences with dramatic designer interiors, amazing living & dining rooms, full kitchens, separate laundry. Full impact windows & doors.
For sale
$1,999,000
1412 Lake Avenue, West Palm Beach, FL 33401
4beds
2,480sqft
:
Get pre-qualified$12,731/mo
Single Family Residence
Built in 1935
8,300 Square Feet Lot
$1,886,800 Zestimate®
$806/sqft
$-- HOA
What's special
Gated entryResort style poolSeparate laundryOversized corner lotFull kitchensDramatic designer interiorsMature tropical landscaping
- 284 days |
- 796 |
- 37 |
Zillow last checked:
Listing updated:
Listed by:
Tom Davis 561-714-3700,
Coldwell Banker/ WPB,
Jeremy Lu LLC 224-425-9279,
Coldwell Banker/ WPB
Source: BeachesMLS,MLS#: R11137551 Originating MLS: BeachesMLS
Originating MLS: BeachesMLSFacts & features
Interior
Bedrooms & bathrooms
- Bedrooms: 4
- Bathrooms: 5
- Full bathrooms: 4
- 1/2 bathrooms: 1
- Main level bathrooms: 3
- Main level bedrooms: 2
Primary bedroom
- Level: Main
- Area: 209
- Dimensions: 19 X 11
Bedroom 2
- Level: Lower
- Area: 143
- Dimensions: 13 X 11
Bedroom 3
- Level: Main
- Area: 132
- Dimensions: 12 X 11
Bedroom 4
- Level: Main
- Area: 140
- Dimensions: 14 X 10
Great room
- Level: Main
- Area: 390
- Dimensions: 26 X 15
Kitchen
- Level: Main
- Area: 225
- Dimensions: 15 X 15
Living room
- Level: Main
- Area: 228
- Dimensions: 19 X 12
Heating
- Central, Zoned
Cooling
- Central Air, Electric, Zoned
Appliances
- Included: Dryer, Dishwasher, Disposal, Gas Range, Ice Maker, Refrigerator, Washer
Features
- Dining Area, Separate/Formal Dining Room, Eat-in Kitchen, High Ceilings, Kitchen Island, Upper Level Primary, Walk-In Closet(s)
- Flooring: Ceramic Tile, Wood
Interior area
- Total structure area: 2,650
- Total interior livable area: 2,480 sqft
Video & virtual tour
Property
Features
- Levels: Two
- Stories: 2
- Patio & porch: Covered, Patio
- Exterior features: Outdoor Living Area, Outdoor Shower
- Has private pool: Yes
- Pool features: Concrete
- Fencing: Fenced
- Has view: Yes
- View description: Garden, Pool
- Waterfront features: None
Lot
- Size: 8,300 Square Feet
- Dimensions: 83 x 100
- Features: Corner Lot, < 1/4 Acre
Details
- Parcel number: 74434328050001780
- Zoning: SF14-C2
- Special conditions: Listed As-Is
Construction
Type & style
- Home type: SingleFamily
- Architectural style: Art Deco,Spanish/Mediterranean
- Property subtype: Single Family Residence
Materials
- Block
- Roof: Composition,Rolled/Hot Mop
Condition
- Resale
- New construction: No
- Year built: 1935
Utilities & green energy
- Electric: 3 Phase
- Sewer: Public Sewer
- Water: Public
- Utilities for property: Cable Available, Natural Gas Available, Sewer Available, Water Available
Community & HOA
Community
- Features: Street Lights, Sidewalks
- Subdivision: GRANDVIEW HEIGHTS
HOA
- Has HOA: No
- Amenities included: Basketball Court, Dog Park, Picnic Area, Playground, Park, Sports Fields, Sidewalks, Tennis Court(s), Trail(s)
Location
- Region: West Palm Beach
Financial & listing details
- Price per square foot: $806/sqft
- Tax assessed value: $536,272
- Annual tax amount: $5,929
- Date on market: 11/3/2025
- Cumulative days on market: 284 days
- Listing terms: Cash,Conventional
Estimated market value
$1,886,800
$1.79M - $1.98M
$6,446/mo
Price history
| Date | Event | Price |
|---|---|---|
| 12/30/2025 | Price change | $1,999,000-8.9%$806/sqft |
Source:  BeachesMLS #RX-11137551 Report a problem BeachesMLS #RX-11137551 Report a problem | ||
| 11/3/2025 | Listed for sale | $2,195,000+4290%$885/sqft |
Source: BeachesMLS #RX-11137551 Report a problem | ||
| 7/19/1994 | Sold | $50,000$20/sqft |
Source: Public Record Report a problem | ||
Public tax history
| Year | Property taxes | Tax assessment |
|---|---|---|
| 2025 | $2,884 +3.5% | $168,913 +2.9% |
| 2024 | $2,786 +3.1% | $164,153 +3% |
| 2023 | $2,702 +1.8% | $159,372 +3% |
| 2022 | $2,654 +1% | $154,730 +3% |
| 2021 | $2,629 +0.9% | $150,223 +1.4% |
| 2020 | $2,605 +1.9% | $148,149 +2.3% |
| 2019 | $2,557 | $144,818 +1.9% |
| 2018 | $2,557 +7.3% | $142,118 +2.1% |
| 2017 | $2,382 +2.5% | $139,195 +2.1% |
| 2016 | $2,324 +0.7% | $136,332 +0.7% |
| 2015 | $2,308 -1.9% | $135,384 +0.8% |
| 2014 | $2,352 +1.8% | $134,310 +1.5% |
| 2013 | $2,310 +1% | $132,325 +1.7% |
| 2012 | $2,287 -13.3% | $130,113 -9.6% |
| 2011 | $2,638 -3% | $143,969 -1.4% |
| 2010 | $2,720 -22.6% | $145,977 -20.4% |
| 2009 | $3,515 +10.3% | $183,398 +0.1% |
| 2008 | $3,188 -4.3% | $183,215 +3% |
| 2007 | $3,330 -5.5% | $177,879 +2.5% |
| 2006 | $3,522 | $173,540 +3% |
| 2005 | -- | $168,485 |
Find assessor info on the county website
Monthly payment
Est. payment
Payment breakdown
Explore the cost of this home by adjusting the details. Changes won't be saved.Climate risks
Neighborhood: Grandview Heights
Nearby schools
GreatSchools rating
- 8/10Palm Beach Public SchoolGrades: PK-5Distance: 1.3 mi
- 4/10Conniston Middle SchoolGrades: 6-8Distance: 1.5 mi
- 3/10Forest Hill Community High SchoolGrades: 9-12Distance: 3.2 mi
Schools provided by the listing agent
- Elementary: Palm Beach Public
- High: Forest Hill
Source: BeachesMLS. This data may not be complete. We recommend contacting the local school district to confirm school assignments for this home.
- $375,050-- bd-- ba-- sqft1412 Lake Ave, West palm beach, FL 33401Off Market
- $547,700-- bd1 ba805 sqft737 New York St, West Palm Beach, FL 33401Off Market
- $1,442,8001 bd1 ba750 sqft1406 Lake Ave, West Palm Beach, FL 33401Off Market
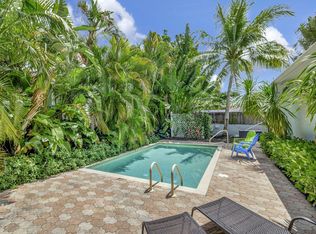
- $855,0002 bd2 ba1.3k sqft744 New York St, West Palm Beach, FL 33401Sold
- $1,108,2002 bd1 ba1k sqft1404 Lake Ave, West Palm Beach, FL 33401Off Market
- $1,078,200-- bd2 ba1.9k sqft1502 Lake Ave, West Palm Beach, FL 33401Off Market
- $805,000-- bd1 ba1.9k sqft736 New York St, West Palm Beach, FL 33401Off Market
- $2,689,5004 bd4 ba2.2k sqft733 New York St, West Palm Beach, FL 33401Off Market
A local agent can set up tours, give advice and negotiate with sellers.
Similar homes
- $1,450,0003 bd2 ba1.3k sqft2301 Ridgeway Avenue, West Palm Beach, FL 33401For Sale
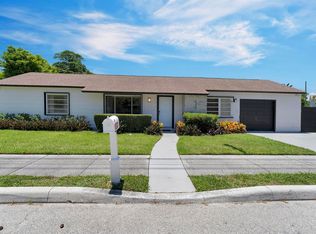
 MLS ID #B26017369, Shakir Ahmed, Continental Properties, Inc.. BeachesMLS
 - $1,495,0002 bd2 ba1.5k sqft714 Sunset Road, West Palm Beach, FL 33401For Sale
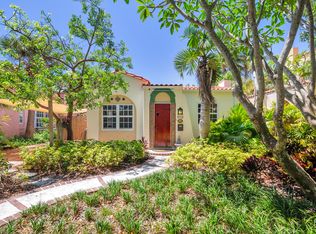 MLS ID #B26031040, Tom Davis, Coldwell Banker/ WPB. BeachesMLS
 - $1,600,0004 bd4 ba2.8k sqft2760 Tecumseh Drive, West Palm Beach, FL 33409For Sale
 MLS ID #B26045738, John Inganamort, Douglas Elliman. BeachesMLS
 - $1,775,0003 bd2 ba1.4k sqft217 Lytton Court, West Palm Beach, FL 33405For Sale
 MLS ID #B26041124, Christopher Leavitt, Douglas Elliman. BeachesMLS
 - $2,975,0007 bd6 ba3.3k sqft254 9th Street, West Palm Beach, FL 33401For SaleMLS ID #R11129395, Lisa A Mastronardi, Sotheby's Intl. Realty, Inc.. BeachesMLS
- $1,895,0003 bd3 ba2.6k sqft1084 Seagull Park Road S, West Palm Beach, FL 33411For SaleMLS ID #B26042641, Ian Richard Danton, The Corcoran Group. BeachesMLS
- $1,975,0004 bd4 ba3.6k sqft13399 Doubletree Circle, Wellington, FL 33414For SaleMLS ID #B26034300, Susan Brandt Karlsson, United Realty Group, Inc. BeachesMLS
- $1,995,0004 bd4 ba3.4k sqft11298 Roselynn Way, Lake Worth, FL 33449For SaleMLS ID #B26058440, Florence Lewis, Keller Williams Realty - Welli. BeachesMLS
- $1,799,0003 bd4 ba2.6k sqft1191 Emerald Drive, Singer Island, FL 33404For SaleMLS ID #R11167065, David Custons, Coldwell Banker/ WPB. BeachesMLS
- $1,990,0004 bd3 ba3.3k sqft14921 Horseshoe Trace, Wellington, FL 33414For SaleMLS ID #R11168061, Junko Fujii, United Realty Group, Inc. BeachesMLS
- $1,249,9997 bd4 ba2.9k sqft303 Lang Road, Cloud Lake, FL 33406For SaleMLS ID #R11138767, Steven T Koleno, Beycome of Florida LLC. BeachesMLS
- $2,100,0004 bd4 ba3.5k sqft13067 Doubletree Circle, Wellington, FL 33414For SaleMLS ID #B26048439, Jeffrey L Tricoli PA, KW Reserve Palm Beach. BeachesMLS
- $1,325,0004 bd4 ba2.1k sqft8416 Pine Tree Lane, Lake Clarke Shores, FL 33406For SaleMLS ID #B26055432, Albert Pavon, Pavon Realty Group, LLC. BeachesMLS
- $1,020,0004 bd4 ba3.2k sqft1111 Cherlynn Terrace, West Palm Beach, FL 33406For SaleMLS ID #B26041415, Tracy D Nguyen, La Rosa Realty Beaches LLC. BeachesMLS
- $2,000,0003 bd2 ba1.6k sqft35 Anna Street, Ocean Ridge, FL 33435For SaleMLS ID #B26033525, Lawrence A Mastropieri, Mastropieri Group LLC. BeachesMLS
- $2,495,0002 bd3 ba2.5k sqft529 S Flagler Drive #Th3g, West Palm Beach, FL 33401For SaleMLS ID #R11038205, Andrew C. Thomka-Gazdik, Sotheby's Intl. Realty, Inc.. BeachesMLS
- $1,750,0004 bd3 ba2k sqft749 W Rambling Drive, Wellington, FL 33414For SaleMLS ID #B26039399, Alexi Ketcherside, EXP Realty. BeachesMLS
- $1,950,0005 bd4 ba2.9k sqft100 Neptune Drive, Hypoluxo, FL 33462For SaleMLS ID #R11146008, Stephanie Marinucci, Serhant. BeachesMLS
- $1,875,0004 bd3 ba3.2k sqft10170 Calumet Lane, Lake Worth, FL 33467For SaleMLS ID #B26019126, Amos Andre, Key Vision Realty. BeachesMLS
- $1,995,0004 bd4 ba3.2k sqft5495 Hibiscus Road, Jupiter, FL 33458For SaleMLS ID #B26018106, Dawn Toce, Coastal Real Estate Professionals LLC. BeachesMLS
