Experience elevated waterfront living in this extensively renewed 5-bedroom, 4-bath home set within the sought-after Hypoluxo Pointe neighborhood. Perfect for those who enjoy time on the water, the property features a 55-foot dock complete with a motorized lift, allowing seamless access to the Intracoastal. The residence showcases a series of recent improvements, from impact-rated windows to an upgraded outdoor kitchen designed for effortless entertaining. The pool and spa area has also been completely refreshed, highlighted by refined tumbled marble surfaces that create a luxurious backdrop for relaxation. Updated exterior finishes and curated landscape lighting add a warm, polished glow to the home's exterior. Hypoluxo itself is known for its tranquil coastal character, offering a lifestyle centered around the beauty of the surrounding waterways. Bordering nature preserves and expanses of protected greenery, the area invites activities such as boating, paddleboarding, evening strolls, and quiet moments outdoors. This coastal setting offers a peaceful escape while still placing residents minutes from premier dining, boutique shopping, and cultural destinations throughout Delray Beach and West Palm Beach. Just a short ride to the Boynton Beach Inlet, the location offers swift, unobstructed ocean access with no fixed bridges and convenient routes to numerous waterfront restaurants. For those seeking an elegant waterfront home with exceptional boating convenience, this property delivers a standout opportunity to enjoy the best of South Florida living.
Accepting backups
$1,950,000
100 Neptune Drive, Hypoluxo, FL 33462
5beds
2,906sqft
Single Family Residence
Built in 1969
7,626 Square Feet Lot
$1,813,700 Zestimate®
$671/sqft
$-- HOA
What's special
Refined tumbled marble surfacesImpact-rated windowsUpdated exterior finishes
- 52 days
- 146
- 6
Zillow last checked:
Listing updated:
Listed by:
Stephanie Muzzillo 551-427-9492,
Serhant,
Rhiannon Lazzerin 929-326-4212,
Serhant
Source: BeachesMLS,MLS#: R11146008 Originating MLS: BeachesMLS
Originating MLS: BeachesMLSFacts & features
Interior
Bedrooms & bathrooms
- Bedrooms: 5
- Bathrooms: 4
- Full bathrooms: 4
- Main level bathrooms: 2
- Main level bedrooms: 3
Primary bedroom
- Level: Upper
- Area: 320
- Dimensions: 20 X 16
Kitchen
- Level: Main
- Area: 270
- Dimensions: 18 X 15
Living room
- Level: Main
- Area: 320
- Dimensions: 20 X 16
Heating
- Central, Electric
Cooling
- Central Air, Electric
Appliances
- Included: Dryer, Dishwasher, Microwave, Washer
- Laundry: Inside, Laundry Tub
Features
- Bathtub, Kitchen Island, Multiple Primary Suites, Soaking Tub, Separate Shower, Upper Level Primary
- Flooring: Carpet, Laminate
Interior area
- Total structure area: 4,452
- Total interior livable area: 2,906 sqft
Video & virtual tour
Property
Parking
- Total spaces: 2
- Parking features: Attached, Garage, Garage Door Opener
- Attached garage spaces: 2
Features
- Levels: Two
- Stories: 2
- Patio & porch: Covered, Open, Patio, Balcony
- Exterior features: Balcony, Lighting, Outdoor Kitchen, Outdoor Living Area
- Has private pool: Yes
- Pool features: Outside Bath Access
- Has view: Yes
- View description: Canal, Pool
- Has water view: Yes
- Water view: Canal
- Waterfront features: Canal Front, No Fixed Bridges
Lot
- Size: 7,626 Square Feet
- Features: < 1/4 Acre
Details
- Parcel number: 26434510040000300
- Zoning: RL(cit
Construction
Type & style
- Home type: SingleFamily
- Property subtype: Single Family Residence
Materials
- CBS (Concrete Block Structure), Block
Condition
- Resale
- New construction: No
- Year built: 1969
Utilities & green energy
- Sewer: Public Sewer
- Water: Public
- Utilities for property: Sewer Available, Water Available
Community & HOA
Community
- Subdivision: HYPOLUXO PARK
HOA
- Has HOA: No
Location
- Region: Hypoluxo
Financial & listing details
- Price per square foot: $671/sqft
- Tax assessed value: $1,470,668
- Annual tax amount: $23,541
- Date on market: 9/3/2026
- Cumulative days on market: 284 days
- Listing terms: Cash,Conventional,FHA
Estimated market value
$1,813,700
$1.72M - $1.90M
$5,112/mo
Price history
| Date | Event | Price |
|---|---|---|
| 3/27/2024 | Sold | $1,782,000+50.9%$613/sqft |
Source:  BeachesMLS #R10932068 Report a problem BeachesMLS #R10932068 Report a problem | ||
| 7/23/2021 | Sold | $1,181,000+66.3%$406/sqft |
Source: BeachesMLS #R10714775 Report a problem | ||
| 8/27/2018 | Sold | $710,000+92.9%$244/sqft |
Source: BeachesMLS #R10403436 Report a problem | ||
| 5/15/2003 | Sold | $368,000+22.7%$127/sqft |
Source: Public Record Report a problem | ||
| 5/4/2001 | Sold | $299,900+42.8%$103/sqft |
Source: Public Record Report a problem | ||
| 6/4/1998 | Sold | $210,000+14.8%$72/sqft |
Source: Public Record Report a problem | ||
| 1/25/1996 | Sold | $183,000$63/sqft |
Source: Public Record Report a problem | ||
Public tax history
| Year | Property taxes | Tax assessment |
|---|---|---|
| 2025 | $23,746 +45.6% | $1,470,668 +39.9% |
| 2024 | $16,313 -2.2% | $1,051,450 -1.4% |
| 2023 | $16,688 +0.6% | $1,066,008 +3% |
| 2022 | $16,594 +90.1% | $1,034,959 +91.8% |
| 2021 | $8,728 +0.5% | $539,654 +1.4% |
| 2020 | $8,681 +1.2% | $532,203 +2.3% |
| 2019 | $8,582 | $520,238 -11.5% |
| 2018 | $8,582 -15.6% | $587,715 +72% |
| 2017 | $10,167 +88.1% | $341,666 +2.1% |
| 2016 | $5,404 -1.6% | $334,639 +0.7% |
| 2015 | $5,491 -4% | $332,313 +0.8% |
| 2014 | $5,719 +0.9% | $329,676 +1.5% |
| 2013 | $5,669 +0.4% | $324,804 +1.7% |
| 2012 | $5,646 -17.5% | $319,375 -3.3% |
| 2011 | $6,844 +11.9% | $330,354 +10% |
| 2010 | $6,116 -8.7% | $300,322 -22.7% |
| 2009 | $6,700 -27.1% | $388,578 -32.9% |
| 2008 | $9,188 +3.1% | $579,076 +3% |
| 2007 | $8,916 -5.2% | $562,210 +2.5% |
| 2006 | $9,406 | $548,498 +3% |
| 2005 | -- | $532,522 +72.8% |
| 2004 | $3,167 +2944.9% | $308,129 +6.9% |
| 2003 | $104 -98% | $288,247 +4.6% |
| 2002 | $5,163 +27.2% | $275,632 +27% |
| 2001 | $4,060 +4.2% | $217,035 +3% |
| 2000 | $3,898 +6.8% | $210,714 +2.7% |
| 1999 | $3,649 | $205,174 |
Find assessor info on the county website
Monthly payment
Est. payment
Payment breakdown
Explore the cost of this home by adjusting the details. Changes won't be saved.Climate risks
Neighborhood: 33462
Nearby schools
Schools provided by the listing agent
- Elementary: Rolling Green
- Middle: Lantana Community
- High: Boynton Beach
Source: BeachesMLS. This data may not be complete. We recommend contacting the local school district to confirm school assignments for this home.

Similar homes
- $2,200,0003 bd2 ba1.9k sqft116 PERIWINKLE Drive, Hypoluxo, FL 33462For Sale

 MLS ID #B26084630, Joseph A Sarti, Illustrated Properties. BeachesMLS
 - $1,845,0004 bd3 ba2k sqft15 East Ave, Boynton Beach, FL 33435For Sale
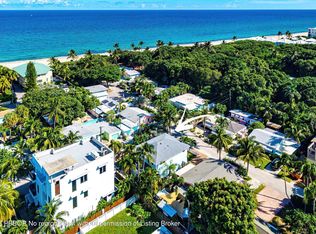 MLS ID #26-1345, HUNTER PRESSON, The Corcoran Group. Palm Beach BOR
 - $2,750,0003 bd4 ba2.8k sqft1386 S Atlantic Drive, Lantana, FL 33462For Sale
 MLS ID #B26049061, Colleen Newland, Douglas Elliman. BeachesMLS
 - $1,995,0003 bd2 ba2.1k sqft910 Banyan Drive, Delray Beach, FL 33483For Sale
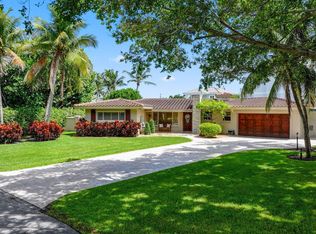 MLS ID #B26087546, Anthony Addeo PA, Serhant. BeachesMLS
 - $2,000,0003 bd2 ba1.9k sqft35 Anna Street, Ocean Ridge, FL 33435For SaleMLS ID #B26033525, Lawrence A Mastropieri, Mastropieri Group LLC. BeachesMLS
- $1,925,0003 bd3 ba2.2k sqft5598 N Ocean Boulevard, Ocean Ridge, FL 33435For SaleMLS ID #B26089728, Carolyn Cassidy, The Corcoran Group. BeachesMLS
- $1,795,0005 bd3 ba3.1k sqft12108 Odyssey Road, Boynton Beach, FL 33436For SaleMLS ID #B26051495, Margaret F Russell, William Raveis Real Estate. BeachesMLS
- $1,949,0004 bd4 ba3.6k sqft13399 Doubletree Circle, Wellington, FL 33414For SaleMLS ID #B26034300, Susan Brandt Karlsson, United Realty Group, Inc. BeachesMLS
- $1,650,0005 bd3 ba3.9k sqft4770 Glenn Pine Lane, Boynton Beach, FL 33436For SaleMLS ID #B26047373, Christine K Sarno Olson, Keller Williams Realty Service. BeachesMLS
- $1,199,0005 bd4 ba2.8k sqft4078 Alpinia Court S, Boynton Beach, FL 33436For SaleMLS ID #B26083988, Stacey Rook, Rook Realty LLC. BeachesMLS
- $1,995,0004 bd4 ba3.2k sqft13275 Garwood Court, Wellington, FL 33414For SaleMLS ID #B26035219, Louise Folkesson, Douglas Elliman Wellington. BeachesMLS
- $1,650,0004 bd3 ba2k sqft1619 NE 2ND Avenue, Delray Beach, FL 33444For SaleMLS ID #B26064279, Jordana E Tobel, Premier Listings. BeachesMLS
- $1,898,9002 bd2 ba1.8k sqft3216 Karen Drive, Delray Beach, FL 33483For SaleMLS ID #B26029411, Robert S MacKinnon, EXP Realty LLC. BeachesMLS
- $1,599,0004 bd4 ba2.8k sqft11949 Date Palm Drive, Boynton Beach, FL 33436For SaleMLS ID #B26006017, Warren J Heeg, Compass Florida LLC. BeachesMLS
- $1,990,0004 bd4 ba2.2k sqft1455 NE 4th Avenue, Boca Raton, FL 33432For SaleMLS ID #B26012365, Jared D Niles, Tangent Realty Corp. BeachesMLS
- $1,895,0004 bd4 ba3.2k sqft1754 Flagler Manor Circle, West Palm Beach, FL 33411For SaleMLS ID #B26063676, Ian Richard Danton, The Corcoran Group. BeachesMLS
- $1,995,0003 bd4 ba2.8k sqft16197 Villa Vizcaya Place, Delray Beach, FL 33446For SaleMLS ID #B26027380, Frederick L Molson, Lang Realty/BR. BeachesMLS
- $1,499,9994 bd3 ba2.3k sqft3590 Lakeview Drive, Delray Beach, FL 33445For SaleMLS ID #B26083131, Robert Brett Vlasek, Vlasek Real Estate Group. BeachesMLS
- $1,989,0004 bd2 ba2.1k sqft1132 NE 3rd Avenue, Boca Raton, FL 33432For SaleMLS ID #B26077139, Sean Mooney, Compass Florida LLC. BeachesMLS
- $2,100,0005 bd4 ba2.9k sqft3320 NW 53RD Circle, Boca Raton, FL 33496For SaleMLS ID #B26074972, Oren Amzaleg, Compass Florida LLC. BeachesMLS
