This custom-built home by Glendarroch Homes is a true standout, offering unparalleled luxury and functionality. With 4 spacious bedrooms, 4.5 beautifully designed baths, and multiple living spaces, this home is perfect for both relaxation and entertaining.
Step inside to discover a thoughtfully crafted layout featuring two inviting living rooms, a gourmet kitchen, two dining areas and a designated study with french doors and wood beam ceiling accents. The chef’s kitchen opens to the cozy living room centered on a fireplace and the eat in dining nook. Enjoy the convenience of a butler's pantry leading to the formal dining room, making entertaining a breeze. The kitchen boasts high-end features, including a built-in sub zero refrigerator, double ovens, a gas stove, dual islands and a walk in pantry with a door that adds a touch of charm.
The spacious master suite features vaulted ceilings with beautiful wood beam detailing and windows to the backyard. Each of the four bedrooms has its own private ensuite bath, ensuring comfort and convenience for everyone.The Covered back porch includes an outdoor kitchen, an ideal place to relax while the Magnolia trees provide the perfect amount of privacy. Upstairs you will find a generously sized game room with a built in desk space and wet bar. Don't miss the impressive walk-in storage room, perfect for toy storage. Additional features include; hand-scraped hardwood floors, brick accent wall, arched hallways, mud lockers, designer lighting, built-in bookshelves and more. Laundry room has a sink, room for a 2nd refrigerator and a door to the backyard. Instant curb appeal with side garage entry, thoughtful landscaping and stone construction details. Parks of Aledo is known for its parks, hike and bike trails and sidewalks and this home is within walking distance to the neighborhood park!
Sold
Price Unknown
314 Creekview Ter, Aledo, TX 76008
4beds
3,924sqft
Single Family Residence
Built in 2017
9,583 Square Feet Lot
$758,100 Zestimate®
$--/sqft
$5,218 Estimated rent
Home value
$758,100
$705,000 - $804,000
$5,218/mo
Zestimate® history
Owner options
List your home for rent
$5,218/mo
Rent Zestimate®
Find your next renter with Zillow Rental Manager. Plus, with online applications, you can quickly screen prospective tenants – for free.
$5,218/mo
Rent Zestimate®
Refinance and save
$525/mo
Est. payment
Refinancing to a lower rate could help reduce your monthly payments and save thousands over the life of the loan.
$525/mo
Est. payment
Explore your selling options
Work with a Zillow partner agent
Leverage their expertise and Zillow's premium Showcase listings to get your home seen by more buyers.
Get startedList with your own agent
Get your home in front of millions of buyers by listing it on Zillow.
Learn how to do itSell it yourself
Take full control of how buyers see your home on Zillow by listing For Sale by Owner (FSBO).
List your homeWhat's special
Gas stoveMud lockersHand-scraped hardwood floorsImpressive walk-in storage roomBuilt-in bookshelvesBuilt-in sub zero refrigeratorMultiple living spaces
Zillow last checked:
Listing updated:
Listed by:
Laura Kelly 0606119 817-882-6688,
Burt Ladner Real Estate LLC 817-882-6688
Bought with:
Alberto Reyes
League Real Estate
Source: NTREIS,MLS#: 21199745
Facts & features
Interior
Bedrooms & bathrooms
- Bedrooms: 4
- Bathrooms: 5
- Full bathrooms: 4
- 1/2 bathrooms: 1
Primary bedroom
- Features: Double Vanity, En Suite Bathroom, Garden Tub/Roman Tub, Linen Closet, Separate Shower, Walk-In Closet(s)
- Level: First
- Dimensions: 17 x 15
Bedroom
- Features: En Suite Bathroom
- Level: First
- Dimensions: 13 x 12
Bedroom
- Features: En Suite Bathroom
- Level: Second
- Dimensions: 12 x 12
Bedroom
- Features: En Suite Bathroom
- Level: Second
- Dimensions: 12 x 12
Den
- Level: First
- Dimensions: 12 x 12
Dining room
- Level: Second
- Dimensions: 21 x 17
Game room
- Level: Second
- Dimensions: 0 x 0
Kitchen
- Features: Built-in Features, Butler's Pantry, Eat-in Kitchen, Granite Counters, Kitchen Island, Pantry, Walk-In Pantry
- Level: First
- Dimensions: 13 x 15
Living room
- Level: First
- Dimensions: 22 x 17
Utility room
- Features: Built-in Features, Utility Room, Utility Sink
- Level: First
- Dimensions: 0 x 0
Heating
- Central, Natural Gas
Cooling
- Central Air, Ceiling Fan(s), Electric
Appliances
- Included: Some Gas Appliances, Dishwasher, Disposal, Gas Range, Microwave, Plumbed For Gas, Refrigerator
- Laundry: Washer Hookup, Electric Dryer Hookup, Laundry in Utility Room
Features
- Chandelier, Decorative/Designer Lighting Fixtures, Double Vanity, Eat-in Kitchen, Granite Counters, High Speed Internet, Kitchen Island, Multiple Master Suites, Open Floorplan, Pantry, Natural Woodwork, Walk-In Closet(s), Wired for Sound
- Flooring: Carpet, Ceramic Tile, Wood
- Has basement: No
- Number of fireplaces: 1
- Fireplace features: Gas, Gas Log, Masonry
Interior area
- Total interior livable area: 3,924 sqft
Property
Parking
- Total spaces: 3
- Parking features: Garage, Garage Door Opener, Garage Faces Side
- Attached garage spaces: 2
- Covered spaces: 3
Features
- Levels: Two
- Stories: 2
- Patio & porch: Covered
- Exterior features: Built-in Barbecue, Barbecue, Outdoor Grill, Outdoor Kitchen, Outdoor Living Area, Rain Gutters
- Pool features: None
- Fencing: Wood,Wrought Iron
Lot
- Size: 9,583 Square Feet
- Features: Interior Lot, Landscaped, Subdivision
Details
- Parcel number: R000098169
Construction
Type & style
- Home type: SingleFamily
- Architectural style: Colonial,Traditional,Detached
- Property subtype: Single Family Residence
Materials
- Brick, Concrete, Wood Siding
- Foundation: Slab
- Roof: Composition
Condition
- Year built: 2017
Utilities & green energy
- Sewer: Public Sewer
- Water: Public
- Utilities for property: Natural Gas Available, Sewer Available, Separate Meters, Underground Utilities, Water Available
Green energy
- Energy efficient items: Appliances, HVAC, Insulation, Thermostat, Windows
Community & HOA
Community
- Features: Playground, Park, Sidewalks, Trails/Paths, Curbs
- Security: Security System, Smoke Detector(s)
- Subdivision: Parks Of Aledo Ph
HOA
- Has HOA: Yes
- Services included: All Facilities, Maintenance Grounds
- HOA fee: $525 annually
- HOA name: Parks of Aledo
- HOA phone: 999-999-9999
Location
- Region: Aledo
Financial & listing details
- Tax assessed value: $754,850
- Annual tax amount: $13,616
- Date on market: 3/6/2026
- Cumulative days on market: 2 days
- Listing terms: Cash,Conventional
Price history
| Date | Event | Price |
|---|---|---|
| 4/8/2026 | Sold | -- |
Source: NTREIS #21199745 Report a problem | ||
| 3/28/2026 | Pending sale | $849,000$216/sqft |
Source: NTREIS #21199745 Report a problem | ||
| 3/8/2026 | Contingent | $849,000$216/sqft |
Source: NTREIS #21199745 Report a problem | ||
| 3/6/2026 | Listed for sale | $849,000+49.2%$216/sqft |
Source: NTREIS #21199745 Report a problem | ||
| 2/22/2019 | Sold | -- |
Source: Agent Provided Report a problem | ||
| 2/12/2019 | Pending sale | $569,000$145/sqft |
Source: RE/MAX Trinity #13974415 Report a problem | ||
| 1/26/2019 | Price change | $569,000-1%$145/sqft |
Source: RE/MAX Trinity #13974415 Report a problem | ||
| 1/12/2019 | Price change | $575,000-1.7%$147/sqft |
Source: RE/MAX Trinity #13974415 Report a problem | ||
| 11/30/2018 | Price change | $585,000-1.7%$149/sqft |
Source: RE/MAX Trinity #13974415 Report a problem | ||
| 11/16/2018 | Listed for sale | $595,000+9.2%$152/sqft |
Source: RE/MAX Trinity #13974415 Report a problem | ||
| 4/3/2017 | Listing removed | $545,000$139/sqft |
Source: Burt Ladner Real Estate LLC #13169626 Report a problem | ||
| 2/28/2017 | Pending sale | $545,000$139/sqft |
Source: Burt Ladner Real Estate LLC #13169626 Report a problem | ||
| 2/24/2017 | Listed for sale | $545,000$139/sqft |
Source: Burt Ladner Real Estate LLC #13169626 Report a problem | ||
| 2/7/2017 | Pending sale | $545,000$139/sqft |
Source: Burt Ladner Real Estate LLC #13169626 Report a problem | ||
| 1/29/2017 | Price change | $545,000-0.9%$139/sqft |
Source: Burt Ladner Real Estate LLC #13169626 Report a problem | ||
| 10/14/2016 | Price change | $550,000+6.8%$140/sqft |
Source: Burt Ladner Real Estate LLC #13169626 Report a problem | ||
| 3/21/2016 | Pending sale | $515,000$131/sqft |
Source: Burt Ladner Real Estate LLC #13169626 Report a problem | ||
| 6/11/2015 | Listed for sale | $515,000$131/sqft |
Source: BURT LADNER REAL ESTATE LLC #13169626 Report a problem | ||
Public tax history
| Year | Property taxes | Tax assessment |
|---|---|---|
| 2025 | $13,616 +3.8% | $754,850 +1.6% |
| 2024 | $13,120 +11.9% | $743,060 |
| 2023 | $11,720 -5.3% | $743,060 +37.4% |
| 2022 | $12,377 -1% | $540,640 |
| 2021 | $12,499 -5.9% | $540,640 -0.3% |
| 2020 | $13,285 +12.8% | $542,140 |
| 2019 | $11,774 +0.3% | $542,140 +24.1% |
| 2018 | $11,739 +541.1% | $436,770 |
| 2017 | $1,831 +35.6% | $436,770 +551.3% |
| 2016 | $1,351 | $67,060 +34.1% |
| 2015 | -- | $50,000 +35.1% |
| 2014 | -- | $37,000 |
Find assessor info on the county website
Neighborhood: 76008
Nearby homes
- $--4 bd4 ba2.8k sqft312 Creekview Ter, Aledo, TX 76008Sold

- $786,9004 bd4 ba4.2k sqft316 Creekview Ter, Aledo, TX 76008Off Market
- $568,300-- bd-- ba3k sqft711 Rosewood Pl, Aledo, TX 76008Off Market
- $747,0004 bd5 ba3.8k sqft310 Creekview Ter, Aledo, TX 76008Off Market
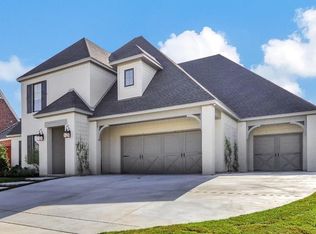
- $--4 bd4 ba3.2k sqft318 Creekview Ter, Aledo, TX 76008Sold
- $745,900-- bd-- ba4.2k sqft709 Rosewood Pl, Aledo, TX 76008Off Market
- $653,5004 bd4 ba2.9k sqft319 Creekview Ter, Aledo, TX 76008Off Market
- $--3 bd4 ba3.8k sqft321 Creekview Ter, Aledo, TX 76008Sold
Nearby schools
GreatSchools rating
- 10/10Coder Elementary SchoolGrades: K-5Distance: 0.7 mi
- 8/10Don R Daniel Ninth Grade CampusGrades: 9Distance: 0.4 mi
- 8/10Aledo High SchoolGrades: 10-12Distance: 0.5 mi
Schools provided by the listing agent
- Elementary: Coder
- Middle: McAnally
- High: Aledo
- District: Aledo ISD
Source: NTREIS. This data may not be complete. We recommend contacting the local school district to confirm school assignments for this home.
Get a cash offer in 3 minutes
Find out how much your home could sell for in as little as 3 minutes with a no-obligation cash offer.
Estimated market value
$758,100
Get a cash offer in 3 minutes
Find out how much your home could sell for in as little as 3 minutes with a no-obligation cash offer.
Estimated market value
$758,100
- Texas
- Parker County
- Aledo
- 76008
- 314 Creekview Ter
