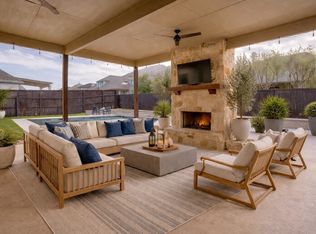
Rare Opportunity on one of the most fantastic streets in Parks of Aledo- Complete with a Pool & Outdoor Kitchen! Charming Home Located in the Heart of Sought After Parks of Aledo, This Inviting Modern Gem is Turn Key Both Inside & Out and Features All the Space & Amenities you Desire, Drive Up to Find a Beautifully Landscaped Home with Curb Appeal & Charm, Exceptionally Designed Layout Provides Functionality & Flexibility to Live & Entertain Well, Step Inside this Well Appointed Home Boasting Gorgeous Handscraped Hardwood Floors, Plantation Shutters and Extensive Trimwork & Detail Throughout, Expansive Downstairs Living Includes Formal Dining, Office Ideal for Work from Home, Oversized Chef's Kitchen with Gas Cooktop and Extra Large Island & Breakfast Bar, Inviting Family Room Offers Cast Stone WBFP & a Wall of Windows Overlooking the Spacious Covered Patio & Outdoor Kitchen, Built In Gas Grill & Griddle, Your Very Own Pizza Oven and Ample Sized Backyard Adorned with Sparkling Play Pool Perfect for Texas Summers, Primary Suite is the Perfect Blend of Style & Comfort with Spa Like Bath, Impressive Upstairs Presents Gameroom, Private Bedroom with Ensuite Bath and 2 Additional Bedrooms Connected by Jack N Jill Bath, Parks of Aledo Encompasses 150 Acres of Walking & Bike Trails, Parks & Natural Greenspace and is Conveniently Located near Restaurants, Entertainment, Exemplary Aledo ISD & Minutes to Fort Worth, This is the Whole Package - Don't Miss out on this Meticulously Maintained Home with Endless Entertainment Possibilities Inside & Out!
Sold
Price Unknown
318 Creekview Ter, Aledo, TX 76008
4beds
3,293sqft
Single Family Residence
Built in 2019
8,755 Square Feet Lot
$698,000 Zestimate®
$--/sqft
$5,417 Estimated rent
Home value
$698,000
$649,000 - $747,000
$5,417/mo
Zestimate® history
Owner options
List your home for rent
$5,417/mo
Rent Zestimate®
Find your next renter with Zillow Rental Manager. Plus, with online applications, you can quickly screen prospective tenants – for free.
$5,417/mo
Rent Zestimate®
Refinance and save
$620/mo
Est. payment
Refinancing to a lower rate could help reduce your monthly payments and save thousands over the life of the loan.
$620/mo
Est. payment
Explore your selling options
Work with a Zillow partner agent
Leverage their expertise and Zillow's premium Showcase listings to get your home seen by more buyers.
Get startedList with your own agent
Get your home in front of millions of buyers by listing it on Zillow.
Learn how to do itSell it yourself
Take full control of how buyers see your home on Zillow by listing For Sale by Owner (FSBO).
List your homeWhat's special
Pool and outdoor kitchenGorgeous handscraped hardwood floorsExpansive downstairs livingFormal diningImpressive upstairs presents gameroomPlantation shutters
Zillow last checked:
Listing updated:
Listed by:
Alicia Brunson 0515014 817-441-7707,
Realty World Professionals 817-441-7707
Bought with:
Terri Woodward, 0522113
CENTURY 21 Judge Fite Co.
Source: NTREIS,MLS#: 21222146
Facts & features
Interior
Bedrooms & bathrooms
- Bedrooms: 4
- Bathrooms: 4
- Full bathrooms: 3
- 1/2 bathrooms: 1
Primary bedroom
- Features: Dual Sinks, Garden Tub/Roman Tub, Separate Shower, Walk-In Closet(s)
- Level: First
- Dimensions: 15 x 14
Bedroom
- Features: Split Bedrooms
- Level: Second
- Dimensions: 16 x 13
Bedroom
- Features: Split Bedrooms
- Level: Second
- Dimensions: 13 x 11
Bedroom
- Features: Split Bedrooms
- Level: Second
- Dimensions: 15 x 12
Breakfast room nook
- Level: First
- Dimensions: 14 x 12
Dining room
- Level: First
- Dimensions: 12 x 12
Game room
- Level: Second
- Dimensions: 23 x 16
Kitchen
- Features: Breakfast Bar, Built-in Features, Granite Counters, Kitchen Island, Walk-In Pantry
- Level: First
- Dimensions: 16 x 15
Living room
- Features: Fireplace
- Level: First
- Dimensions: 20 x 19
Office
- Level: First
- Dimensions: 12 x 11
Utility room
- Features: Built-in Features, Utility Room
- Level: First
- Dimensions: 10 x 5
Heating
- Central, Electric
Cooling
- Central Air, Ceiling Fan(s), Electric
Appliances
- Included: Dishwasher, Electric Oven, Gas Cooktop, Disposal, Microwave, Vented Exhaust Fan
- Laundry: Washer Hookup, Electric Dryer Hookup, Laundry in Utility Room
Features
- Decorative/Designer Lighting Fixtures, Granite Counters, High Speed Internet, Kitchen Island, Open Floorplan, Walk-In Closet(s), Wired for Sound
- Flooring: Carpet, Ceramic Tile, Wood
- Windows: Window Coverings
- Has basement: No
- Number of fireplaces: 1
- Fireplace features: Wood Burning
Interior area
- Total interior livable area: 3,293 sqft
Property
Parking
- Total spaces: 2
- Parking features: Garage Faces Front, Garage, Garage Door Opener
- Attached garage spaces: 2
Features
- Levels: Two
- Stories: 2
- Patio & porch: Covered
- Exterior features: Outdoor Grill, Outdoor Kitchen, Rain Gutters
- Pool features: Gunite, Heated, In Ground, Pool
- Fencing: Wood
Lot
- Size: 8,755 Square Feet
- Features: Interior Lot, Landscaped, Subdivision, Sprinkler System
Details
- Parcel number: R000100479
Construction
Type & style
- Home type: SingleFamily
- Architectural style: Traditional,Detached
- Property subtype: Single Family Residence
Materials
- Brick
- Foundation: Slab
- Roof: Composition
Condition
- Year built: 2019
Utilities & green energy
- Sewer: Public Sewer
- Water: Public
- Utilities for property: Sewer Available, Water Available
Green energy
- Energy efficient items: Appliances, HVAC, Insulation, Windows
Community & HOA
Community
- Features: Playground, Sidewalks, Trails/Paths
- Security: Smoke Detector(s)
- Subdivision: Parks Of Aledo Ph
HOA
- Has HOA: Yes
- Services included: Association Management
- HOA fee: $620 annually
- HOA name: Parks Of Aledo
- HOA phone: 817-964-5210
Location
- Region: Aledo
Financial & listing details
- Tax assessed value: $720,340
- Annual tax amount: $13,312
- Date on market: 3/30/2026
- Cumulative days on market: 42 days
- Listing terms: Cash,Conventional,FHA,VA Loan
Price history
| Date | Event | Price |
|---|---|---|
| 5/11/2026 | Sold | -- |
Source: NTREIS #21222146 Report a problem | ||
| 4/13/2026 | Contingent | $679,900$206/sqft |
Source: NTREIS #21222146 Report a problem | ||
| 4/7/2026 | Listed for sale | $679,900$206/sqft |
Source: NTREIS #21222146 Report a problem | ||
| 4/3/2026 | Contingent | $679,900$206/sqft |
Source: NTREIS #21222146 Report a problem | ||
| 3/30/2026 | Listed for sale | $679,900-2.2%$206/sqft |
Source: NTREIS #21222146 Report a problem | ||
| 2/16/2026 | Listing removed | $695,000$211/sqft |
Source: NTREIS #20869893 Report a problem | ||
| 11/5/2025 | Price change | $695,000-4.1%$211/sqft |
Source: NTREIS #20869893 Report a problem | ||
| 7/24/2025 | Price change | $725,000-3.3%$220/sqft |
Source: NTREIS #20869893 Report a problem | ||
| 5/7/2025 | Price change | $750,000-2.6%$228/sqft |
Source: NTREIS #20869893 Report a problem | ||
| 3/14/2025 | Listed for sale | $769,900$234/sqft |
Source: NTREIS #20869893 Report a problem | ||
Public tax history
| Year | Property taxes | Tax assessment |
|---|---|---|
| 2025 | $12,533 +3.5% | $720,340 +4.4% |
| 2024 | $12,105 +12% | $690,220 |
| 2023 | $10,804 -2% | $690,220 +42.6% |
| 2022 | $11,027 -1.2% | $484,150 |
| 2021 | $11,156 +2.4% | $484,150 +11.9% |
| 2020 | $10,897 +761.8% | $432,540 +765.1% |
| 2019 | $1,264 +27.1% | $50,000 +35.1% |
| 2018 | $994 -1.6% | $37,000 |
| 2017 | $1,010 +354.5% | $37,000 |
| 2016 | $222 | $37,000 +349.6% |
| 2015 | -- | $8,230 |
Find assessor info on the county website
Neighborhood: 76008
Nearby homes
- $587,200-- bd-- ba3.1k sqft320 Creekview Ter, Aledo, TX 76008Off Market
- $787,4004 bd4 ba4.2k sqft316 Creekview Ter, Aledo, TX 76008Off Market
- $--5 bd5 ba4.3k sqft715 Rosewood Pl, Aledo, TX 76008Sold

- $--4 bd4 ba3.5k sqft322 Creekview Ter, Aledo, TX 76008Sold
- $662,100-- bd-- ba3.6k sqft717 Rosewood Pl, Aledo, TX 76008Off Market
- $--4 bd5 ba3.9k sqft314 Creekview Ter, Aledo, TX 76008Sold
- $822,500-- bd-- ba3.7k sqft323 Creekview Ter, Aledo, TX 76008Off Market
- $--4 bd4 ba4.1k sqft325 Creekview Ter, Aledo, TX 76008Sold
Nearby schools
GreatSchools rating
- 10/10Coder Elementary SchoolGrades: K-5Distance: 0.7 mi
- 8/10Don R Daniel Ninth Grade CampusGrades: 9Distance: 0.4 mi
- 8/10Aledo High SchoolGrades: 10-12Distance: 0.6 mi
Schools provided by the listing agent
- Elementary: Coder
- Middle: McAnally
- High: Aledo
- District: Aledo ISD
Source: NTREIS. This data may not be complete. We recommend contacting the local school district to confirm school assignments for this home.
Get a cash offer in 3 minutes
Find out how much your home could sell for in as little as 3 minutes with a no-obligation cash offer.
Estimated market value
$698,000
Get a cash offer in 3 minutes
Find out how much your home could sell for in as little as 3 minutes with a no-obligation cash offer.
Estimated market value
$698,000
- Texas
- Parker County
- Aledo
- 76008
- 318 Creekview Ter
