Welcome home! Beautifully maintained brick ranch nestled on nicely landscaped lot in N Dav./Welcome school district. Comfortable living spaces include updated kit. w/ granite, custom island, SS appliances; LR, DR & cozy den w/ brick FP, gas logs, custom cabinetry & wainscoting. Baths have been tastefully "refreshed" for a luxurious, modern appeal. Oversized 17x14.11 laundry/craft/mud room w/ TONS of blt. in features! Delightful screened porch is 400+ ft of prime outdoor living space overlooking a tree-lined backyard w/ raised garden bed, stone fire pit, and barn-style outbuilding. More features: updated windows, plantation shutters, French doors, Leaf Guard gutters, tankless gas water heat. Too much to list...home offers charm, comfort and convenience! Note: Laundry room/screened porch added on approx. 1997. Sellers do not have record of permits as work was done by previous owner. 255 sq. ft. laundry room heated/cooled but not counted in sq footage of home.
Sold for $335,000
$335,000
314 Dogwood Trl, Lexington, NC 27295
3beds
1,814sqft
Stick/Site Built, Residential, Single Family Residence
Built in 1985
0.52 Acres Lot
$336,300 Zestimate®
$--/sqft
$1,853 Estimated rent
Home value
$336,300
$309,000 - $367,000
$1,853/mo
Zestimate® history
Owner options
List your home for rent
$1,853/mo
Rent Zestimate®
Find your next renter with Zillow Rental Manager. Plus, with online applications, you can quickly screen prospective tenants – for free.
$1,853/mo
Rent Zestimate®
Refinance and save
$1,987/mo
Est. payment
Refinancing to a lower rate could help reduce your monthly payments and save thousands over the life of the loan.
$1,987/mo
Est. payment
Explore your selling options
Work with a Zillow partner agent
Leverage their expertise and Zillow's premium Showcase listings to get your home seen by more buyers.
Get startedList with your own agent
Get your home in front of millions of buyers by listing it on Zillow.
Learn how to do itSell it yourself
Take full control of how buyers see your home on Zillow by listing For Sale by Owner (FSBO).
List your homeWhat's special
Beautifully maintained brick ranchCustom islandRaised garden bedNicely landscaped lotUpdated windowsBarn-style outbuildingLeaf guard gutters
Zillow last checked:
Listing updated:
Listed by:
Donna Padon 336-239-0173,
Center Towne Realtors
Bought with:
Justin Rini, 333485
KELLER WILLIAMS REALTY
Source: Triad MLS,MLS#: 1213538 Originating MLS: Winston-Salem
Originating MLS: Winston-SalemFacts & features
Interior
Bedrooms & bathrooms
- Bedrooms: 3
- Bathrooms: 2
- Full bathrooms: 2
- Main level bathrooms: 2
Primary bedroom
- Level: Main
- Dimensions: 14 x 11.42
Bedroom 2
- Level: Main
- Dimensions: 13.25 x 12.83
Bedroom 3
- Level: Main
- Dimensions: 10.33 x 14.5
Den
- Level: Main
- Dimensions: 19 x 15.67
Dining room
- Level: Main
- Dimensions: 10.42 x 12
Entry
- Level: Main
- Dimensions: 6.17 x 10.42
Kitchen
- Level: Main
- Dimensions: 17.92 x 13.92
Laundry
- Level: Main
- Dimensions: 17.08 x 14.92
Living room
- Level: Main
- Dimensions: 11.83 x 15.33
Heating
- Fireplace(s), Forced Air, Electric, Natural Gas
Cooling
- Central Air
Appliances
- Included: Microwave, Dishwasher, Free-Standing Range, Gas Water Heater, Tankless Water Heater
- Laundry: Dryer Connection, Main Level, Washer Hookup
Features
- Built-in Features, Ceiling Fan(s), Dead Bolt(s), Kitchen Island, Pantry, Separate Shower
- Flooring: Carpet, Vinyl, Wood
- Doors: Insulated Doors
- Windows: Insulated Windows
- Basement: Crawl Space
- Attic: Partially Floored,Pull Down Stairs
- Number of fireplaces: 1
- Fireplace features: Gas Log, Den
Interior area
- Total structure area: 1,814
- Total interior livable area: 1,814 sqft
- Finished area above ground: 1,814
Property
Parking
- Total spaces: 1
- Parking features: Carport, Driveway, Paved, Attached Carport
- Attached garage spaces: 1
- Has carport: Yes
- Has uncovered spaces: Yes
Features
- Levels: One
- Stories: 1
- Patio & porch: Porch
- Exterior features: Garden
- Pool features: None
- Fencing: None
Lot
- Size: 0.52 Acres
- Dimensions: RF103 x 223 x 51 x 51 x 217
- Features: Partially Cleared, Partially Wooded, Subdivided, Not in Flood Zone, Subdivision
- Residential vegetation: Partially Wooded
Details
- Additional structures: Storage
- Parcel number: 11328E0000013000
- Zoning: RS
- Special conditions: Owner Sale
Construction
Type & style
- Home type: SingleFamily
- Architectural style: Ranch
- Property subtype: Stick/Site Built, Residential, Single Family Residence
Materials
- Aluminum Siding, Brick, Vinyl Siding, Wood Siding
Condition
- Year built: 1985
Utilities & green energy
- Sewer: Septic Tank
- Water: Public
Community & HOA
Community
- Subdivision: Random Woods
HOA
- Has HOA: No
Location
- Region: Lexington
Financial & listing details
- Tax assessed value: $283,290
- Annual tax amount: $1,870
- Date on market: 3/25/2026
- Cumulative days on market: 5 days
- Listing agreement: Exclusive Right To Sell
Price history
| Date | Event | Price |
|---|---|---|
| 5/21/2026 | Sold | $335,000 |
Source:  Triad MLS #1213538 Report a problem Triad MLS #1213538 Report a problem | ||
| 3/31/2026 | Pending sale | $335,000 |
Source: Triad MLS #1213538 Report a problem | ||
| 3/26/2026 | Listed for sale | $335,000+71.8% |
Source: Triad MLS #1213538 Report a problem | ||
| 4/17/2020 | Sold | $195,000 |
Source: Triad MLS #968761 Report a problem | ||
| 3/11/2020 | Pending sale | $195,000$107/sqft |
Source: Center Towne Realtors #968761 Report a problem | ||
| 3/9/2020 | Listed for sale | $195,000$107/sqft |
Source: Center Towne Realtors #968761 Report a problem | ||
Public tax history
| Year | Property taxes | Tax assessment |
|---|---|---|
| 2025 | $1,290 | $195,390 |
| 2024 | $1,290 | $195,390 |
| 2023 | $1,290 | $195,390 |
| 2022 | $1,290 +3.1% | $195,390 |
| 2021 | $1,251 +19.7% | $195,390 +19.7% |
| 2020 | $1,044 | $163,200 |
| 2019 | -- | $163,200 |
| 2018 | $1,029 | $163,200 |
| 2017 | $1,029 | $163,200 |
| 2016 | $1,029 | $163,200 |
| 2015 | $1,029 -6.4% | $163,200 -4.9% |
| 2014 | $1,099 | $171,690 |
| 2013 | -- | $171,690 |
| 2012 | -- | $171,690 |
| 2011 | -- | $171,690 |
| 2010 | -- | -- |
| 2009 | -- | -- |
| 2008 | -- | -- |
| 2007 | -- | -- |
| 2006 | -- | -- |
| 2005 | -- | -- |
| 2004 | -- | -- |
| 2003 | -- | -- |
| 2002 | -- | -- |
| 2001 | -- | -- |
| 2000 | -- | -- |
| 1999 | -- | -- |
Find assessor info on the county website
Neighborhood: 27295
Nearby homes
- $353,6003 bd3 ba1.7k sqft332 Dogwood Trl, Lexington, NC 27295Off Market
- $381,7003 bd3 ba2k sqft294 Dogwood Trl, Lexington, NC 27295Off Market
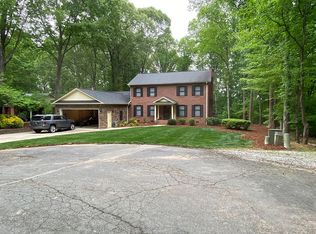
- $364,9003 bd2 ba2.1k sqft184 Maple Ct, Lexington, NC 27295Off Market
- $325,0003 bd2 ba2.6k sqft380 Long Branch Trl, Lexington, NC 27295Sold

- $475,0003 bd3 ba2.9k sqft117 Maple Ct, Lexington, NC 27295Sold
- $230,1003 bd2 ba1k sqft286 Dogwood Trl, Lexington, NC 27295Off Market
- $364,4003 bd2 ba1.8k sqft335 Dogwood Trl, Lexington, NC 27295Off Market
- $375,0003 bd4 ba2.4k sqft173 Maple Ct, Lexington, NC 27295Pending
Nearby schools
GreatSchools rating
- 4/10Welcome ElementaryGrades: PK-5Distance: 3 mi
- 9/10North Davidson MiddleGrades: 6-8Distance: 4.9 mi
- 5/10North Davidson HighGrades: 9-12Distance: 4.7 mi
Schools provided by the listing agent
- Elementary: Welcome
- Middle: North Davidson
- High: North Davidson
Source: Triad MLS. This data may not be complete. We recommend contacting the local school district to confirm school assignments for this home.
Get a cash offer in 3 minutes
Find out how much your home could sell for in as little as 3 minutes with a no-obligation cash offer.
Estimated market value
$336,300
Get a cash offer in 3 minutes
Find out how much your home could sell for in as little as 3 minutes with a no-obligation cash offer.
Estimated market value
$336,300
- North Carolina
- Davidson County
- Lexington
- 27295
- 314 Dogwood Trl
Nearby cities
Nearby neighborhoods
Nearby zip codes
Other Lexington Topics
