Skip main navigation
Sold for $325,000
  • $325,000

    380 Long Branch Trl, Lexington, NC 27295

    3beds
    2,649sqft
    Stick/Site Built, Residential, Single Family Residence
    Built in 1984
    -- sqft lot
    $325,000 Zestimate®
    $--/sqft
    $1,975 Estimated rent

    Home value

    $325,000

    $302,000 - $348,000

    $1,975/mo

    Zestimate® history
    Loading
    Loading...

    Owner options

    List your home for rent

    $1,975/mo

    Rent Zestimate®

    Find your next renter with Zillow Rental Manager. Plus, with online applications, you can quickly screen prospective tenants – for free.

    Learn more

    $1,975/mo

    Rent Zestimate®

    Refinance and save

    $1,894/mo

    Est. payment

    Refinancing to a lower rate could help reduce your monthly payments and save thousands over the life of the loan.

    See today's rates

    $1,894/mo

    Est. payment

    Explore your selling options

    Work with a Zillow partner agent

    Leverage their expertise and Zillow's premium Showcase listings to get your home seen by more buyers.

    Get started

    List with your own agent

    Get your home in front of millions of buyers by listing it on Zillow.

    Learn how to do it

    Sell it yourself

    Take full control of how buyers see your home on Zillow by listing For Sale by Owner (FSBO).

    List your home

    What's special

    Partially finished basementTree houseSeparate outside entranceHardwood floorsStorage buildingsTile floors
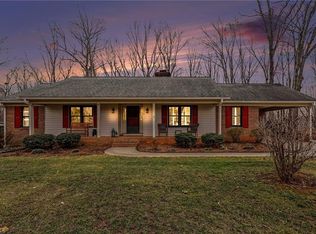
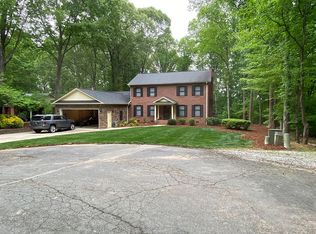
    Are you looking for a beautiful Cape Cod home that has been lovingly taken care of. This home features hardwood floors, tile floors and a peaceful back yard with storage buildings and a tree house. The private back yard that offers the convenience of raised garden beds with mixed sun and shade. Enjoy the circular drive with access from Long Branch Trail and Dogwood Trail. The partially finished basement is a great retreat from busy life - just perfect for a game room or office with a separate outside entrance. See Agent Only Remarks.

    Zillow last checked:

    Listing updated:

    Listed by:

    Brian Huckabee 336-705-1679,

    Home Star Realty

    Bought with:

    Michelle Wilson, 230663

    Wilson & Co. Real Estate

    Source: Triad MLS,MLS#: 1218053MLS LogoOriginating MLS: Winston-Salem

    Facts & features

    Interior

    Bedrooms & bathrooms
    • Bedrooms: 3
    • Bathrooms: 2
    • Full bathrooms: 2
    • Main level bathrooms: 1
    Primary bedroom
    • Level: Main
    • Dimensions: 17.75 x 14.83
    Bedroom 2
    • Level: Second
    • Dimensions: 14.92 x 15.92
    Bedroom 3
    • Level: Second
    • Dimensions: 15 x 15.92
    Dining room
    • Level: Main
    • Dimensions: 12.75 x 8.42
    Entry
    • Level: Main
    • Dimensions: 11.17 x 5.25
    Kitchen
    • Level: Main
    • Dimensions: 12.83 x 14.08
    Living room
    • Level: Main
    • Dimensions: 17.08 x 22.5
    Office
    • Level: Basement
    • Dimensions: 11.17 x 7.25
    Recreation room
    • Level: Basement
    • Dimensions: 12.83 x 20.33
    Heating
    • Heat Pump, Electric
    Cooling
    • Central Air
    Appliances
    • Included: Microwave, Dishwasher, Exhaust Fan, Free-Standing Range, Tankless Water Heater
    • Laundry: Dryer Connection, Main Level
    Features
    • Built-in Features, Ceiling Fan(s), Dead Bolt(s), Kitchen Island, Solid Surface Counter
    • Flooring: Tile, Wood
    • Basement: Partially Finished, Basement
    • Number of fireplaces: 1
    • Fireplace features: Living Room
    Interior area
    • Total structure area: 2,798
    • Total interior livable area: 2,649 sqft
    • Finished area above ground: 2,253
    • Finished area below ground: 396

    Property

    Parking
    • Parking features: Driveway, Paved, Circular Driveway
    • Has uncovered spaces: Yes
    Features
    • Levels: Two
    • Stories: 2
    • Patio & porch: Porch
    • Exterior features: Garden
    • Pool features: None
    • Fencing: Fenced
    Lot
    • Dimensions: 100 x 200
    • Features: Level, Sloped, Flat
    Details
    • Additional structures: Barn(s), Storage
    • Parcel number: 11328C0000012
    • Zoning: RS
    • Special conditions: Owner Sale

    Construction

    Type & style
    • Home type: SingleFamily
    • Property subtype: Stick/Site Built, Residential, Single Family Residence
    Materials
    • Brick, Vinyl Siding
    Condition
    • Year built: 1984

    Utilities & green energy

    • Sewer: Septic Tank
    • Water: Public

    Community & neighborhood

    Location
    • Region: Lexington
    • Subdivision: Random Woods

    Other

    Other facts
    • Listing agreement: Exclusive Right To Sell

    Price history

    DateEventPrice
    7/9/2026Sold$325,000-3%
    Source: Triad MLS #1218053 Report a problem
    6/2/2026Pending sale$335,000
    Source: Triad MLS #1218053 Report a problem
    5/19/2026Price change$335,000-8.3%
    Source: Triad MLS #1218053 Report a problem
    4/30/2026Listed for sale$365,500
    Source: Triad MLS #1218053 Report a problem

    Public tax history

    YearProperty taxesTax assessment
    2025$1,487 $225,330
    2024$1,487 $225,330
    2023$1,487 $225,330
    2022$1,487 +3.1%$225,330
    2021$1,442 +32.9%$225,330 +32.9%
    2020$1,085 $169,510
    2019-- $169,510 +1%
    2018$1,058 $167,840
    2017$1,058 $167,840
    2016$1,058 $167,840
    2015$1,058 -4.8%$167,840 -3.4%
    2014$1,112 $173,690
    2013-- $173,690
    2012-- $173,690
    2011-- $173,690
    2010-- --
    2009-- --
    2008-- --
    2007-- --
    2006-- --
    2005-- --
    2004-- --
    2003-- --
    2002-- --
    2001-- --
    2000-- --
    1999-- --

    Find assessor info on the county website

    Neighborhood: 27295

    Nearby schools

    GreatSchools rating
    Get a cash offer in 3 minutes
    Find out how much your home could sell for in as little as 3 minutes with a no-obligation cash offer.
    Estimated market value
    $325,000
    Get a cash offer in 3 minutes
    Find out how much your home could sell for in as little as 3 minutes with a no-obligation cash offer.
    Estimated market value
    $325,000