Skip main navigation
Sold
  • Price Unknown

    314 Dunvegan Ct, Lafayette, LA 70503

    3beds
    1,957sqft
    SingleFamily
    Built in 2014
    5,749 Square Feet Lot
    $312,800 Zestimate®
    $--/sqft
    $1,991 Estimated rent

    Home value

    $312,800

    $294,000 - $332,000

    $1,991/mo

    Zestimate® history
    Loading
    Loading...

    Owner options

    List your home for rent

    $1,991/mo

    Rent Zestimate®

    Find your next renter with Zillow Rental Manager. Plus, with online applications, you can quickly screen prospective tenants – for free.

    Learn more

    $1,991/mo

    Rent Zestimate®

    Refinance and save

    Refinancing to a lower rate could help reduce your monthly payments and save thousands over the life of the loan.

    See today's rates

    Explore your selling options

    Work with a Zillow partner agent

    Leverage their expertise and Zillow's premium Showcase listings to get your home seen by more buyers.

    Get started

    List with your own agent

    Get your home in front of millions of buyers by listing it on Zillow.

    Learn how to do it

    Sell it yourself

    Take full control of how buyers see your home on Zillow by listing For Sale by Owner (FSBO).

    List your home

    What's special

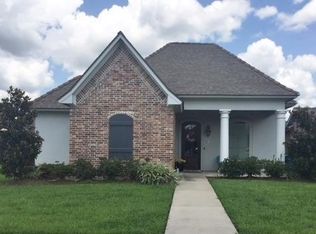
    This immaculate 3 bedroom, 2 bath home with an office has a great split floor plan! Bright and airy with lots of natural light. Lovely wood floors almost throughout the whole house, with tile in the kitchen, bathrooms and hallway. The bedrooms are spacious, each with its own walk in closet. The master bedroom is a nice size, has a beautiful ceiling and an oversized master closet with loads of shelving and hanging space!! His and hers sink in the master bath with granite slab counters, jetted tub and separate shower. This home is super clean and features upgraded GE appliances in the kitchen, a nice island, granite slab, lots of cabinets including 4 deep pot drawers and space for a trash can. A gorgeous fireplace accents the beautiful living room. This home has tons of upgrades including custom shades and wooden plantation shutters, metal awning in courtyard, gutters, extended patio and custom fence with 2 iron gates, extra parking space in the back, oversized garage with a huge workshop with upgraded epoxy painted flecked floors and an electric lift to access attic! Additional features include a nice drop area with a bench and cabinets, security system with Tuxedo pad to connect to cell phone, nice patio with a built in grill area, cabinet, slab granite and TV cable hook up. Washer & dryer will remain with house. Concrete table on patio will remain with house (chairs excluded). House and neighborhood stayed high and dry during 2016 flood! This is a true must see!

    Facts & features

    Interior

    Bedrooms & bathrooms
    • Bedrooms: 3
    • Bathrooms: 2
    • Full bathrooms: 2
    Heating
    • Forced air, Electric, Gas
    Cooling
    • Central
    Appliances
    • Included: Dishwasher, Garbage disposal, Microwave, Range / Oven
    Features
    • Flooring: Tile, Hardwood
    • Has fireplace: Yes
    Interior area
    • Total interior livable area: 1,957 sqft

    Property

    Features
    • Fencing: Wood, Privacy
    Lot
    • Size: 5,749 Square Feet
    Details
    • Parcel number: 6145201

    Construction

    Type & style
    • Home type: SingleFamily
    Condition
    • Year built: 2014

    Utilities & green energy

    • Utilities for property: Elec: City

    Community & HOA

    Location
    • Region: Lafayette

    Financial & listing details

    • Tax assessed value: $301,810
    • Annual tax amount: $3,175

    Price history

    DateEventPrice
    8/21/2024Sold--
    Source: Public Record Report a problem
    5/31/2018Sold--
    Source: RAA #17010479 Report a problem
    4/11/2018Pending sale$299,900$153/sqft
    Source: Van Eaton & Romero, LLC #17010479 Report a problem
    2/27/2018Price change$299,900-3.3%$153/sqft
    Source: Van Eaton & Romero, LLC #17010479 Report a problem
    10/19/2017Listed for sale$310,000$158/sqft
    Source: Van Eaton & Romero, LLC #17010479 Report a problem
    8/26/2015Sold--
    Source: Agent Provided Report a problem
    1/7/2015Sold--
    Source: Public Record Report a problem

    Public tax history

    YearProperty taxesTax assessment
    2024$3,175 +0.6%$30,181
    2023$3,157 0%$30,181
    2022$3,158 -0.3%$30,181
    2021$3,169 +0.3%$30,181
    2020$3,158 +4.3%$30,181
    2019$3,029 -1.7%$30,181
    2018$3,080 +26%$30,181
    2017$2,445 $30,181 +503.6%
    2015$2,445 +380.4%$5,000
    2013$509 $5,000
    Find assessor info on the county website

    Neighborhood: 70503

    Nearby schools

    GreatSchools rating
    Schools provided by the listing agent
    • Elementary: Broadmoor
    • Middle: Edgar Martin
    • High: Southside/Comeaux

    Source: The MLS. This data may not be complete. We recommend contacting the local school district to confirm school assignments for this home.

    Sell for more on Zillow
    Get a Zillow Showcase℠ listing at no additional cost and you could sell for .
    $312,800
    2% more
    +$6,256
    With Zillow Showcase(estimated)
    $319,056