Skip main navigation
Sold
  • Price Unknown

    320 Dunvegan Ct, Lafayette, LA 70503

    3beds
    1,868sqft
    Single Family Residence
    Built in 2023
    5,662 Square Feet Lot
    $315,800 Zestimate®
    $--/sqft
    $2,131 Estimated rent

    Home value

    $315,800

    $294,000 - $338,000

    $2,131/mo

    Zestimate® history
    Loading
    Loading...

    Owner options

    List your home for rent

    $2,131/mo

    Rent Zestimate®

    Find your next renter with Zillow Rental Manager. Plus, with online applications, you can quickly screen prospective tenants – for free.

    Learn more

    $2,131/mo

    Rent Zestimate®

    Refinance and save

    $55/mo

    Est. payment

    Refinancing to a lower rate could help reduce your monthly payments and save thousands over the life of the loan.

    See today's rates

    $55/mo

    Est. payment

    Explore your selling options

    Work with a Zillow partner agent

    Leverage their expertise and Zillow's premium Showcase listings to get your home seen by more buyers.

    Get started

    List with your own agent

    Get your home in front of millions of buyers by listing it on Zillow.

    Learn how to do it

    Sell it yourself

    Take full control of how buyers see your home on Zillow by listing For Sale by Owner (FSBO).

    List your home

    What's special

    Rear-loading alley garageMaster suiteDrop zoneCustom built-insWelcoming front porchSeparate soaking tubLarge walk-in closet
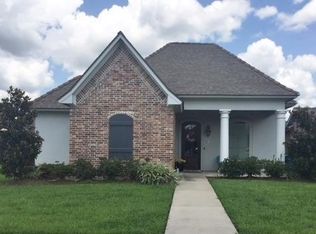
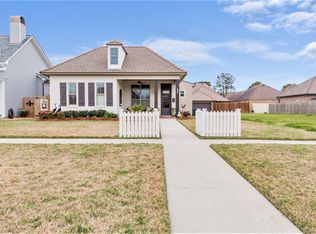
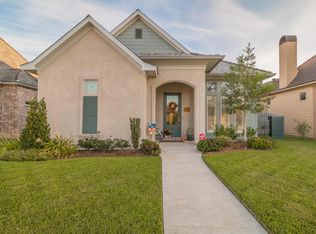
    MOTIVATED SELLERS - $2,500 in CLOSING COST ASSISTANCE if under contract by 9/30/25!!! Coastal cottage with welcoming front porch is sure to call you home with 3 bedrooms PLUS an office. Another well-built and well-designed new construction by Empire Builders! With clean and modern lines, this floorplan will feel much larger than its 1,800 sqft. Open living area with fireplace and separate dining room. Kitchen is spacious with large island and corner pantry. Dining room overlooks the side porch, with plenty of room to extend your entertaining. Two guest bedrooms share the hall bath with dual vanity sinks. Master suite is spacious with dual vanities, separate soaking tub, and large walk-in closet with custom built-ins. In the rear of the home, you will find a drop zone to help keep you organized as you come in from the rear-loading alley garage.

    Zillow last checked:

    Listing updated:

    Listed by:

    Arla Slaughter,

    Compass

    Source: RAA,MLS#: 24011483MLS Logo

    Facts & features

    Interior

    Bedrooms & bathrooms
    • Bedrooms: 3
    • Bathrooms: 2
    • Full bathrooms: 2
    Rooms
    • Room types: Office
    Heating
    • Central, Electric
    Cooling
    • Central Air
    Appliances
    • Included: Dishwasher, Gas Stove Con
    • Laundry: Electric Dryer Hookup, Washer Hookup
    Features
    • High Ceilings, Double Vanity, Kitchen Island, Separate Shower, Standalone Tub, Walk-in Pantry, Walk-In Closet(s), Quartz Counters
    • Flooring: Tile, Vinyl Plank
    • Windows: Double Pane Windows
    • Number of fireplaces: 1
    • Fireplace features: 1 Fireplace, Ventless
    Interior area
    • Total structure area: 2,661
    • Total interior livable area: 1,868 sqft

    Property

    Parking
    • Total spaces: 2
    • Parking features: Attached, Garage, Garage Faces Rear
    • Garage spaces: 2
    • Has uncovered spaces: Yes
    • Details: Garage SqFt(489.00)
    Features
    • Stories: 1
    • Patio & porch: Covered, Open
    • Exterior features: Lighting
    Lot
    • Size: 5,662 Square Feet
    • Dimensions: 50 x 115
    • Features: 0 to 0.5 Acres, Landscaped, Level
    Details
    • Parcel number: 6145204
    • Special conditions: Arms Length

    Construction

    Type & style
    • Home type: SingleFamily
    • Architectural style: Traditional
    • Property subtype: Single Family Residence
    Materials
    • HardiPlank Type, Stucco, Frame
    • Foundation: Slab
    • Roof: Composition
    Condition
    • New Construction
    • New construction: Yes
    • Year built: 2023
    Details
    • Builder name: Empire Builders

    Utilities & green energy

    • Electric: Elec: City
    • Gas: Gas: Delta Utilities
    • Sewer: Public Sewer

    Community & HOA

    Community
    • Subdivision: Stonehaven on the River
    HOA
    • Has HOA: Yes
    • Amenities included: Management, Pool
    • Services included: Maintenance Grounds
    • HOA fee: $55 monthly
    Location
    • Region: Lafayette

    Financial & listing details

    • Tax assessed value: $334,100
    • Annual tax amount: $3,515
    • Date on market: 12/23/2024
    • Electric utility on property: Yes

    Price history

    DateEventPrice
    10/29/2025Sold--
    Source: RAA #24011483 Report a problem
    9/24/2025Pending sale$319,000$171/sqft
    Source: RAA #24011483 Report a problem
    9/3/2025Price change$319,000-1.5%$171/sqft
    Source: RAA #24011483 Report a problem
    7/31/2025Price change$324,000-0.9%$173/sqft
    Source: RAA #24011483 Report a problem
    6/26/2025Price change$327,000-1.5%$175/sqft
    Source: RAA #24011483 Report a problem
    6/2/2025Price change$331,900-0.9%$178/sqft
    Source: RAA #24011483 Report a problem
    4/25/2025Price change$334,900-1.5%$179/sqft
    Source: RAA #24011483 Report a problem
    2/24/2025Price change$339,900-1.5%$182/sqft
    Source: RAA #24011483 Report a problem
    12/23/2024Price change$345,000+0%$185/sqft
    Source: RAA #24011483 Report a problem
    8/20/2024Price change$344,900-1.1%$185/sqft
    Source: RAA #22009856 Report a problem
    5/30/2024Price change$348,9000%$187/sqft
    Source: RAA #22009856 Report a problem
    4/30/2024Price change$349,000-0.9%$187/sqft
    Source: RAA #22009856 Report a problem
    2/20/2024Price change$352,000-1.4%$188/sqft
    Source: RAA #22009856 Report a problem
    12/23/2023Price change$357,000-0.8%$191/sqft
    Source: RAA #22009856 Report a problem
    9/13/2023Price change$360,000-0.6%$193/sqft
    Source: RAA #22009856 Report a problem
    8/24/2023Price change$362,000-0.8%$194/sqft
    Source: RAA #22009856 Report a problem
    7/30/2023Price change$365,000-0.8%$195/sqft
    Source: Latter and Blum #22009856 Report a problem
    6/30/2023Price change$368,000+0.8%$197/sqft
    Source: Latter and Blum #22009856 Report a problem
    6/30/2023Price change$365,000-0.8%$195/sqft
    Source: RAA #22009856 Report a problem
    10/20/2022Listed for sale$368,000+467%$197/sqft
    Source: RAA #22009856 Report a problem
    1/10/2022Sold--
    Source: RAA #21008839 Report a problem
    10/21/2021Pending sale$64,900$35/sqft
    Source: RAA #21008839 Report a problem
    9/27/2021Listed for sale$64,900$35/sqft
    Source: RAA #21008839 Report a problem
    3/20/2013Sold--
    Source: Public Record Report a problem

    Public tax history

    YearProperty taxesTax assessment
    2024$3,515 +572.1%$33,410 +568.2%
    2023$523 0%$5,000
    2022$523 -0.3%$5,000
    2021$525 +0.3%$5,000
    2020$523 +4.3%$5,000
    2019$502 -1.7%$5,000
    2018$510 +0.1%$5,000
    2017$510 $5,000
    2015$510 +0.1%$5,000
    2013$509 $5,000
    Find assessor info on the county website

    Neighborhood: 70503

    Nearby schools

    GreatSchools rating
    Schools provided by the listing agent
    • Elementary: Broadmoor
    • Middle: Edgar Martin
    • High: Comeaux

    Source: RAA. This data may not be complete. We recommend contacting the local school district to confirm school assignments for this home.

    Sell for more on Zillow
    Get a Zillow Showcase℠ listing at no additional cost and you could sell for .
    $315,800
    2% more
    +$6,316
    With Zillow Showcase(estimated)
    $322,116